Skip main navigation
Sold
  • $242,000

    9600 S Lake Ridge Dr #158, Bloomington, IN 47401

    3beds
    1,320sqft
    Residential, Condominium
    Built in 1985
    -- sqft lot
    $-- Zestimate®
    $183/sqft
    $1,691 Estimated rent

    Home value

    Not available

    Estimated sales range

    Not available

    $1,691/mo

    Zestimate® history
    Loading
    Loading...

    Owner options

    List your home for rent

    $1,691/mo

    Rent Zestimate®

    Find your next renter with Zillow Rental Manager. Plus, with online applications, you can quickly screen prospective tenants – for free.

    Learn more

    $1,691/mo

    Rent Zestimate®

    Refinance and save

    $1,980/mo

    Est. payment

    Refinancing to a lower rate could help reduce your monthly payments and save thousands over the life of the loan.

    See today's rates

    $1,980/mo

    Est. payment

    Explore your selling options

    Work with a Zillow partner agent

    Leverage their expertise and Zillow's premium Showcase listings to get your home seen by more buyers.

    Get started

    List with your own agent

    Get your home in front of millions of buyers by listing it on Zillow.

    Learn how to do it

    Sell it yourself

    Take full control of how buyers see your home on Zillow by listing For Sale by Owner (FSBO).

    List your home

    What's special

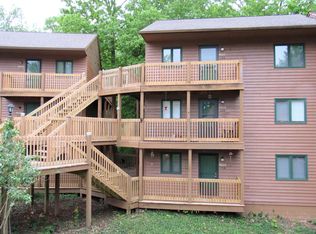
    Welcome to your dream townhome! This stunning 3-bedroom, 2.5-bathroom end unit is a true gem, featuring a perfect blend of modern updates and timeless charm. Let's take a closer look at what makes this property an exceptional find: Main Level: The lower level boasts a completely remodeled kitchen with brand new granite countertops, pull out shelves in lower cupboards and stainless steel appliances, creating a contemporary and functional space for culinary enthusiasts. Luxury vinyl flooring spans throughout the main level, providing a seamless and elegant touch. Step outside onto the expansive wrap-around deck, ideal for entertaining or simply enjoying the outdoors. Attached to the main deck is a screened-in deck with a metal roof, ensuring year-round pleasure and relaxation including an electric grill. Upper Level: The upper level hosts three bedrooms, each adorned with continuous luxury vinyl flooring. The master bedroom opens up to a private deck, perfect for basking in the warmth of the sun. Immerse yourself in the scenic views, with a front-facing golf course view and a year-round partial water view from the back. Remodeled Interior Features: The entire interior has undergone a complete transformation, featuring a brand new kitchen with granite countertops and state-of-the-art stainless steel appliances. All bathroom vanities have been updated, adding a touch of luxury to your daily routine. Convenient Features: One standout feature of this home is its accessibility - no steps are required to access the condo from the parking lot, offering unparalleled convenience. The property comes with curtain rods (excluding curtains), TV mounts. Additional Information: The home is not being sold with any furnishings included, providing a blank canvas for you to personalize and make it your own. This townhome is a unique blend of modern functionality and natural beauty, making it the perfect place. Don't miss the opportunity to make this dream

    Zillow last checked:

    Listing updated:

    Listed by:

    Susan Slaven 812-325-5473,

    Eagle Pointe Realty

    Bought with:

    Susan Slaven

    Eagle Pointe Realty

    Source: MIBOR as distributed by MLS GRID,MLS#: 21959284MLS Logo

    Facts & features

    Interior

    Bedrooms & bathrooms
    • Bedrooms: 3
    • Bathrooms: 3
    • Full bathrooms: 2
    • 1/2 bathrooms: 1
    • Main level bathrooms: 1
    Primary bedroom
    • Features: Carpet
    • Level: Upper
    • Area: 182 Square Feet
    • Dimensions: 14x13
    Bedroom 2
    • Features: Carpet
    • Level: Upper
    • Area: 126 Square Feet
    • Dimensions: 14x9
    Bedroom 3
    • Features: Carpet
    • Level: Upper
    • Area: 100 Square Feet
    • Dimensions: 10x10
    Kitchen
    • Features: Vinyl
    • Level: Main
    • Area: 99 Square Feet
    • Dimensions: 11x9
    Living room
    • Features: Laminate
    • Level: Main
    • Area: 209 Square Feet
    • Dimensions: 19x11
    Heating
    • Conversion, Electric
    Cooling
    • Has cooling: Yes
    Appliances
    • Included: Electric Cooktop, Dishwasher, Dryer, Laundry Connection in Unit, Microwave, Electric Oven, Refrigerator, Washer, Water Heater
    • Laundry: Laundry Connection in Unit
    Features
    • Breakfast Bar, High Speed Internet, Walk-In Closet(s)
    • Has basement: No
    • Number of fireplaces: 1
    • Fireplace features: Family Room
    • Common walls with other units/homes: 1 Common Wall
    Interior area
    • Total structure area: 1,320
    • Total interior livable area: 1,320 sqft

    Property

    Features
    • Levels: Two
    • Stories: 2
    • Entry location: Ground Level
    • Patio & porch: Porch
    Lot
    • Size: 1,320 Square Feet
    Details
    • Parcel number: 530040299585000006
    • Horse amenities: None

    Construction

    Type & style
    • Home type: Condo
    • Architectural style: Contemporary
    • Property subtype: Residential, Condominium
    • Attached to another structure: Yes
    Materials
    • Stone
    • Foundation: Block
    Condition
    • New construction: No
    • Year built: 1985

    Utilities & green energy

    • Water: Municipal/City
    • Utilities for property: Electricity Connected, Sewer Connected, Water Connected

    Community & HOA

    Community
    • Features: Clubhouse, Gated, Golf, Lake, Pool, Restaurant, Golf Course
    • Subdivision: Waters Edge
    HOA
    • Has HOA: Yes
    • Amenities included: Cabana, Clubhouse, Gated, Golf Course, Maintenance, Pool, Security
    • HOA fee: $812 quarterly
    Location
    • Region: Bloomington

    Financial & listing details

    • Price per square foot: $183/sqft
    • Annual tax amount: $1,179
    • Date on market: 1/10/2024
    • Cumulative days on market: 8 days
    • Electric utility on property: Yes

    Price history

    DateEventPrice
    2/5/2024Sold$242,000-3.2%$183/sqft
    Source: MIBOR as distributed by MLS GRID #21959284 Report a problem
    1/17/2024Pending sale$250,000$189/sqft
    Source: MIBOR as distributed by MLS GRID #21959284 Report a problem
    1/10/2024Listed for sale$250,000$189/sqft
    Source: MIBOR as distributed by MLS GRID #21959284 Report a problem

    Public tax history

    Tax history is unavailable.

    Neighborhood: Smithville-Sanders

    Nearby schools

    GreatSchools rating
    Schools provided by the listing agent
    • Elementary: Lakeview Elementary School
    • Middle: Jackson Creek Middle School
    • High: Bloomington High School South

    Source: MIBOR as distributed by MLS GRID. This data may not be complete. We recommend contacting the local school district to confirm school assignments for this home.

    Get pre-qualified for a loan
    At Zillow Home Loans, we can pre-qualify you in as little as 5 minutes with no impact to your credit score.