Skip main navigation
Closed
  • $495,000

    9600 S Seeley Ave, Chicago, IL 60643

    5beds
    2,563sqft
    Single Family Residence
    Built in 1918
    6,198.59 Square Feet Lot
    $598,100 Zestimate®
    $193/sqft
    $3,948 Estimated rent

    Home value

    $598,100

    $556,000 - $646,000

    $3,948/mo

    Zestimate® history
    Loading
    Loading...

    Owner options

    List your home for rent

    $3,948/mo

    Rent Zestimate®

    Find your next renter with Zillow Rental Manager. Plus, with online applications, you can quickly screen prospective tenants – for free.

    Learn more

    $3,948/mo

    Rent Zestimate®

    Refinance and save

    $3,482/mo

    Est. payment

    Refinancing to a lower rate could help reduce your monthly payments and save thousands over the life of the loan.

    See today's rates

    $3,482/mo

    Est. payment

    Explore your selling options

    Work with a Zillow partner agent

    Leverage their expertise and Zillow's premium Showcase listings to get your home seen by more buyers.

    Get started

    List with your own agent

    Get your home in front of millions of buyers by listing it on Zillow.

    Learn how to do it

    Sell it yourself

    Take full control of how buyers see your home on Zillow by listing For Sale by Owner (FSBO).

    List your home

    What's special

    Indoor swimming poolDistinctive brick fireplaceExposed brick wallCenter islandTennis courtsBreakfast barNew windows
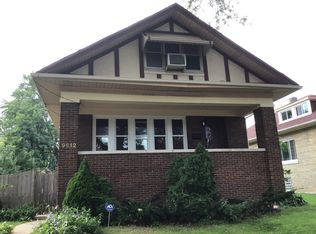
    A rare find in Beverly. Rich in character, gracious and flexible floorplan, abundant light and generous rooms make this beauty a keeper. Welcome to this one-of-a-kind "Craftsman style" home featuring an amazing welcoming porch with arched ceiling that will redefine how you spend your days and evenings. 4 bedroom, 3 bath. Thoughtful restoration through the years brought all the original architectural elements together beautifully to grace this home. The most recent "total" transformation has created a wide open "chefs' kitchen great room" with soaring, vaulted beamed ceiling and open staircase with exposed brick wall, featuring high-end custom cabinets, quartz counters, stainless steel appliances, center island with breakfast bar, custom lighting, new windows and expansive open eating area. The spacious living room is a warm and inviting space featuring distinctive brick fireplace. Host your favorite holidays in the large dining room with easy flow into the amazing kitchen/great room. The main level also offers the convenience of a bedroom, office, or den and full bath. The lower level was "dugout" in restoration. Features high end finishes throughout offering a family room, eat in kitchen, bedroom, full bath, heated floors. It provides many options, flexibility as guest space, suite, etc. The upper level features the primary bedroom with walk-in closet, 2 additional generous bedrooms, exercise or playroom and full bath. The original renovation also included new plumbing and electric. Most recent improvements: roof 2019, new concrete floor on front porch 2020, total gut renovation of the back of the main floor, opening and redesigning. Prime location is close distance to park, Metra, restaurants. Ridge Park features 10 acres of baseball, soccer and football fields, playground, tennis courts and walking paths. Indoor facilities offer gymnasium, auditorium, indoor swimming pool, fitness center and woodshop. Located in the number 1 rated private grammar school, Christ the King. The only private school in the state to receive the national Blue-Ribbon award. Family enjoyment and entertaining options are truly endless in this "one of a kind" home.

    Zillow last checked:

    Listing updated:

    Listing courtesy of:

    Nancy Hotchkiss 708-422-0011,

    Berkshire Hathaway HomeServices Chicago

    Bought with:

    Brandi Hampton, ABR,MRP,PSA,SFR

    Dream Town Real Estate

    Source: MRED as distributed by MLS GRID,MLS#: 11787764MLS Logo

    Facts & features

    Interior

    Bedrooms & bathrooms
    • Bedrooms: 5
    • Bathrooms: 3
    • Full bathrooms: 3
    Primary bedroom
    • Features: Flooring (Hardwood)
    • Level: Second
    • Area: 300 Square Feet
    • Dimensions: 20X15
    Bedroom 2
    • Features: Flooring (Hardwood)
    • Level: Main
    • Area: 143 Square Feet
    • Dimensions: 13X11
    Bedroom 3
    • Features: Flooring (Hardwood)
    • Level: Second
    • Area: 180 Square Feet
    • Dimensions: 12X15
    Bedroom 4
    • Features: Flooring (Hardwood)
    • Level: Second
    • Area: 225 Square Feet
    • Dimensions: 15X15
    Bedroom 5
    • Features: Flooring (Ceramic Tile)
    • Level: Basement
    • Area: 117 Square Feet
    • Dimensions: 13X9
    Dining room
    • Features: Flooring (Hardwood)
    • Level: Main
    • Area: 224 Square Feet
    • Dimensions: 16X14
    Exercise room
    • Level: Second
    • Area: 90 Square Feet
    • Dimensions: 15X6
    Family room
    • Features: Flooring (Ceramic Tile)
    • Level: Basement
    • Area: 486 Square Feet
    • Dimensions: 27X18
    Kitchen
    • Features: Kitchen (Eating Area-Breakfast Bar, Eating Area-Table Space), Flooring (Hardwood)
    • Level: Main
    • Area: 360 Square Feet
    • Dimensions: 30X12
    Kitchen 2nd
    • Features: Flooring (Ceramic Tile)
    • Level: Basement
    • Area: 140 Square Feet
    • Dimensions: 14X10
    Laundry
    • Features: Flooring (Ceramic Tile)
    • Level: Basement
    • Area: 105 Square Feet
    • Dimensions: 7X15
    Living room
    • Features: Flooring (Hardwood)
    • Level: Main
    • Area: 377 Square Feet
    • Dimensions: 29X13
    Storage
    • Features: Flooring (Ceramic Tile)
    • Level: Basement
    • Area: 66 Square Feet
    • Dimensions: 11X6
    Heating
    • Steam, Radiant, Radiator(s)
    Cooling
    • None
    Appliances
    • Included: Range, Microwave, Dishwasher, Refrigerator, Washer, Dryer, Stainless Steel Appliance(s)
    Features
    • Cathedral Ceiling(s), 1st Floor Bedroom, In-Law Floorplan, 1st Floor Full Bath
    • Flooring: Hardwood
    • Basement: Finished,Full
    • Number of fireplaces: 1
    • Fireplace features: Living Room
    Interior area
    • Total structure area: 0
    • Total interior livable area: 2,563 sqft

    Property

    Parking
    • Total spaces: 1
    • Parking features: Off Alley, On Site, Garage Owned, Detached, Garage
    • Garage spaces: 1
    Accessibility
    • Accessibility features: No Disability Access
    Features
    • Stories: 2
    • Patio & porch: Porch, Patio
    • Fencing: Fenced
    Lot
    • Size: 6,198 sqft
    • Dimensions: 50 X 124
    • Features: Corner Lot, Mature Trees
    Details
    • Parcel number: 25071140150000
    • Special conditions: None
    • Other equipment: Ceiling Fan(s)

    Construction

    Type & style
    • Home type: SingleFamily
    • Architectural style: Traditional
    • Property subtype: Single Family Residence
    Materials
    • Brick, Stucco
    • Foundation: Concrete Perimeter
    • Roof: Asphalt
    Condition
    • New construction: No
    • Year built: 1918

    Utilities & green energy

    • Electric: Circuit Breakers
    • Sewer: Public Sewer
    • Water: Lake Michigan, Public

    Community & neighborhood

    Community
    • Community features: Park, Pool, Tennis Court(s), Curbs, Sidewalks, Street Lights, Street Paved
    Location
    • Region: Chicago
    • Subdivision: Beverly Hills

    HOA & financial

    HOA
    • Services included: None

    Other

    Other facts
    • Listing terms: Conventional
    • Ownership: Fee Simple

    Price history

    DateEventPrice
    8/4/2023Sold$495,000-10%$193/sqft
    Source: MRED as distributed by MLS GRID #11787764 Report a problem
    7/14/2023Pending sale$550,000$215/sqft
    Source: Berkshire Hathaway HomeServices Chicago #11787764 Report a problem
    7/14/2023Contingent$550,000$215/sqft
    Source: MRED as distributed by MLS GRID #11787764 Report a problem
    5/19/2023Listed for sale$550,000+243.8%$215/sqft
    Source: MRED as distributed by MLS GRID #11787764 Report a problem
    10/28/1996Sold$160,000$62/sqft
    Source: Public Record Report a problem

    Public tax history

    YearProperty taxesTax assessment
    2024-- $51,000 +121.2%
    2023$4,176 +3.1%$23,058
    2022$4,051 +1.8%$23,058
    2021$3,978 -18%$23,058 -7.2%
    2020$4,854 +2.2%$24,840 -8%
    2019$4,748 -4.4%$27,001 -5.3%
    2018$4,967 +8.2%$28,517 +15.7%
    2017$4,591 -9.2%$24,655 -10.9%
    2016$5,055 +3%$27,675 -5.7%
    2015$4,910 +14.2%$29,351 +14.3%
    2014$4,301 +2.3%$25,690
    2013$4,204 +0.8%$25,690
    2012$4,171 +15.9%$25,690 -2%
    2011$3,600 +3.4%$26,204
    2010$3,482 +10%$26,204
    2009$3,167 +4.9%$26,204 -5.5%
    2008$3,019 +14.3%$27,722
    2007$2,642 +13.2%$27,722
    2006$2,333 -5.2%$27,722 +29.6%
    2005$2,461 +1.9%$21,387
    2004$2,415 +4.4%$21,387
    2003$2,313 -5.4%$21,387 +38.8%
    2002$2,444 +5.3%$15,404
    2001$2,321 +1.9%$15,404
    2000$2,277 -0.1%$15,404 +11.3%
    1999$2,280 $13,835

    Find assessor info on the county website

    Neighborhood: Beverly

    Nearby schools

    GreatSchools rating
    Schools provided by the listing agent
    • District: 299

    Source: MRED as distributed by MLS GRID. This data may not be complete. We recommend contacting the local school district to confirm school assignments for this home.

    Get a cash offer in 3 minutes
    Find out how much your home could sell for in as little as 3 minutes with a no-obligation cash offer.
    Estimated market value
    $598,100
    Get a cash offer in 3 minutes
    Find out how much your home could sell for in as little as 3 minutes with a no-obligation cash offer.
    Estimated market value
    $598,100