Skip main navigation
Sold
  • $550,000

    9600 SW Gordy Pl, Tigard, OR 97223

    3beds
    1,661sqft
    Residential, Single Family Residence
    Built in 2004
    3,484 Square Feet Lot
    $542,400 Zestimate®
    $331/sqft
    $2,806 Estimated rent

    Home value

    $542,400

    $515,000 - $570,000

    $2,806/mo

    Zestimate® history
    Loading
    Loading...

    Owner options

    List your home for rent

    $2,806/mo

    Rent Zestimate®

    Find your next renter with Zillow Rental Manager. Plus, with online applications, you can quickly screen prospective tenants – for free.

    Learn more

    $2,806/mo

    Rent Zestimate®

    Refinance and save

    $3,364/mo

    Est. payment

    Refinancing to a lower rate could help reduce your monthly payments and save thousands over the life of the loan.

    See today's rates

    $3,364/mo

    Est. payment

    Explore your selling options

    Work with a Zillow partner agent

    Leverage their expertise and Zillow's premium Showcase listings to get your home seen by more buyers.

    Get started

    List with your own agent

    Get your home in front of millions of buyers by listing it on Zillow.

    Learn how to do it

    Sell it yourself

    Take full control of how buyers see your home on Zillow by listing For Sale by Owner (FSBO).

    List your home

    What's special

    Gas fireplaceShopping centersDecorative brick patioHot tub padPrivate en-suite bathroomBeautiful updated cabinetry throughoutGenerous walk-in closet
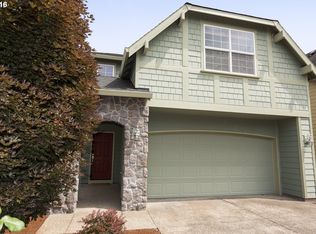
    Welcome to 9600 SW Gordy Pl., a charming and well-maintained home nestled in a desirable neighborhood in Tigard. This delightful home offers a perfect blend of comfort, style and convenience. Stunning refinished hardwood floors on the main level brighten up the home and welcome you in. New interior paint and beautiful updated cabinetry throughout. Cozy family room perfect for relaxing evenings or casual gatherings. Spacious kitchen, dining area, and living room with gas fireplace to warm the heart and home. The luxurious primary suite features a generous walk-in closet, vaulted ceilings and a private en-suite bathroom , offering a serene retreat after a long day. Two additional well appointed bedrooms provide ample space for family members or guests ensuring everyones comfort. The laundry is located upstairs for added convenience. Outside you'll discover a decorative brick patio ideal for outdoor dining, hosting barbecues or enjoying a morning cup of coffee. Hot tub pad is wired and ready to go. Situated in a sought-after location, this home offers easy access to local parks, schools, shopping centers (Washington Square), and major transportation routes, providing convenience for daily errands & commuting. Street is quiet with no through traffic! Excellent location for the individual who needs to be close to it all. Don't miss the opportunity to make this your dream home. Schedule a showing today and experience the perfect combination of comfort, style, and convenience that this home has to offer.

    Zillow last checked:

    Listing updated:

    Listed by:

    Mona Kelly 503-970-1563,

    RE/MAX Equity Group

    Bought with:

    Fida Awad, 201219368

    Oregon First

    Source: RMLS (OR),MLS#: 22453457MLS Logo

    Facts & features

    Interior

    Bedrooms & bathrooms
    • Bedrooms: 3
    • Bathrooms: 3
    • Full bathrooms: 2
    • Partial bathrooms: 1
    • Main level bathrooms: 1
    Rooms
    • Room types: Utility Room, Bedroom 2, Bedroom 3, Dining Room, Family Room, Kitchen, Living Room, Primary Bedroom
    Primary bedroom
    • Features: Suite, Vaulted Ceiling, Wallto Wall Carpet
    • Level: Upper
    • Area: 156
    • Dimensions: 13 x 12
    Bedroom 2
    • Features: Vaulted Ceiling, Wallto Wall Carpet
    • Level: Upper
    • Area: 224
    • Dimensions: 16 x 14
    Bedroom 3
    • Features: Wallto Wall Carpet
    • Level: Upper
    • Area: 100
    • Dimensions: 10 x 10
    Dining room
    • Features: Hardwood Floors, Sliding Doors
    • Level: Main
    • Area: 120
    • Dimensions: 10 x 12
    Kitchen
    • Features: Gas Appliances, Hardwood Floors
    • Level: Main
    • Area: 130
    • Width: 13
    Living room
    • Features: Fireplace, Great Room, Hardwood Floors
    • Level: Main
    • Area: 196
    • Dimensions: 14 x 14
    Heating
    • Forced Air, Fireplace(s)
    Cooling
    • Central Air
    Appliances
    • Included: Built In Oven, Dishwasher, Disposal, Gas Appliances, Microwave, Gas Water Heater
    Features
    • Vaulted Ceiling(s), Great Room, Suite
    • Flooring: Hardwood, Wood, Wall to Wall Carpet
    • Doors: Sliding Doors
    • Windows: Double Pane Windows
    • Basement: Crawl Space
    • Number of fireplaces: 1
    • Fireplace features: Gas
    Interior area
    • Total structure area: 1,661
    • Total interior livable area: 1,661 sqft

    Property

    Parking
    • Total spaces: 2
    • Parking features: Garage Door Opener, Attached
    • Attached garage spaces: 2
    Features
    • Levels: Two
    • Stories: 2
    • Exterior features: Yard
    • Fencing: Fenced
    Lot
    • Size: 3,484 Square Feet
    • Features: Level, SqFt 3000 to 4999
    Details
    • Parcel number: R2125156

    Construction

    Type & style
    • Home type: SingleFamily
    • Architectural style: Traditional
    • Property subtype: Residential, Single Family Residence
    Materials
    • Cement Siding, Stone
    • Roof: Composition
    Condition
    • Approximately
    • New construction: No
    • Year built: 2004

    Utilities & green energy

    • Gas: Gas
    • Sewer: Public Sewer
    • Water: Public

    Community & HOA

    HOA
    • Has HOA: No
    Location
    • Region: Tigard

    Financial & listing details

    • Price per square foot: $331/sqft
    • Tax assessed value: $482,530
    • Annual tax amount: $4,280
    • Date on market: 5/18/2023
    • Cumulative days on market: 75 days
    • Listing terms: Cash,Conventional,FHA,VA Loan

    Price history

    DateEventPrice
    8/30/2023Sold$550,000-4.3%$331/sqft
    Source: RMLS (OR) #22453457 Report a problem
    8/1/2023Pending sale$575,000$346/sqft
    Source: RMLS (OR) #22453457 Report a problem
    7/17/2023Price change$575,000-3.4%$346/sqft
    Source: RMLS (OR) #22453457 Report a problem
    6/8/2023Listed for sale$595,000$358/sqft
    Source: RMLS (OR) #22453457 Report a problem
    5/31/2023Pending sale$595,000$358/sqft
    Source: RMLS (OR) #22453457 Report a problem
    5/27/2023Price change$595,000-2.4%$358/sqft
    Source: RMLS (OR) #22453457 Report a problem
    5/18/2023Listed for sale$609,900+121.8%$367/sqft
    Source: RMLS (OR) #22453457 Report a problem
    5/28/2013Sold$275,000$166/sqft
    Source: RMLS (OR) #13558297 Report a problem
    4/12/2013Price change$275,000-8%$166/sqft
    Source: RE/MAX EQUITY GROUP-WEST HILLS OFFICE #13558297 Report a problem
    2/2/2013Price change$299,000+3.1%$180/sqft
    Source: RE/MAX EQUITY GROUP-WEST HILLS OFFICE #13558297 Report a problem
    12/8/2012Price change$289,900-3.3%$175/sqft
    Source: The Hasson Company #12062221 Report a problem
    11/17/2012Listed for sale$299,900+7.5%$181/sqft
    Source: The Hasson Company #12062221 Report a problem
    5/14/2010Sold$279,000+25.1%$168/sqft
    Source: Public Record Report a problem
    11/18/2004Sold$223,000$134/sqft
    Source: Public Record Report a problem

    Public tax history

    YearProperty taxesTax assessment
    2025$5,079 +10.4%$289,490 +3%
    2024$4,602 +3.5%$281,060 +3%
    2023$4,447 +3.9%$272,880 +3%
    2022$4,280 +2.5%$264,940
    2021$4,175 +3%--
    2020$4,053 +2.8%$249,740 +3%
    2019$3,942 +4.8%$242,470
    2018$3,763 $242,470 +6.1%
    2017$3,763 +9.1%$228,560 +3%
    2016$3,450 $221,910 +3%
    2015$3,450 +4.3%$215,450 +3%
    2014$3,307 +6.6%$209,180 +3%
    2013$3,103 +5.6%$203,090 +3%
    2012$2,937 +1.4%$197,180 -18.6%
    2011$2,896 +1.8%$242,120 -9.9%
    2010$2,844 +1.2%$268,710 -2.6%
    2009$2,811 +4.1%$275,820 -9.6%
    2008$2,701 +4.5%$305,140 -0.5%
    2007$2,585 +7.8%$306,570 +5.6%
    2006$2,397 -1.3%$290,260 +26.2%
    2005$2,428 +330.2%$230,060 +411.2%
    2004$564 $45,000
    Find assessor info on the county website

    Neighborhood: 97223

    Nearby schools

    GreatSchools rating
    Schools provided by the listing agent
    • Elementary: Metzger
    • Middle: Fowler
    • High: Tigard

    Source: RMLS (OR). This data may not be complete. We recommend contacting the local school district to confirm school assignments for this home.

    Get a cash offer in 3 minutes
    Find out how much your home could sell for in as little as 3 minutes with a no-obligation cash offer.
    Estimated market value
    $542,400
    Get a cash offer in 3 minutes
    Find out how much your home could sell for in as little as 3 minutes with a no-obligation cash offer.
    Estimated market value
    $542,400