Welcome to this stunning 5 bedroom, 2 full bathroom, and 2 half-bathroom home, offering 3,790 square feet of thoughtfully designed living space in a peaceful neighborhood. Perfect for entertaining, this home boasts over 2,000 square feet of custom decking, including an expansive new front deck for gatherings and additional decks on the main and lower levels. The lower back deck features a built-in bar and BBQ area, creating the ultimate space for hosting friends and family.Inside, the main level offers the convenience of a primary bedroom, a laundry room, and heated tile flooring in the entryway. A second laundry area is located on the lower level, making this home perfect for multigenerational living. The custom kitchen is a chef’s dream, featuring expansive soapstone countertops with seating for up to 8 people, European metallic push-to-open cabinets, and a custom wooden backsplash. The living and dining rooms are bright and airy, with high vaulted ceilings and an abundance of windows that fill the home with natural light. Cement fireplaces add a modern and stylish touch to the living spaces.Please note, the home is priced to sell as-is, with the primary bedroom requiring some updates. This is a wonderful opportunity to make this home your own while enjoying its many features and entertainment spaces.
Sold
Street View
$755,000
9600 SW Ventura Ct, Tigard, OR 97223
5beds
3,790sqft
Residential, Single Family Residence
Built in 1979
9,147 Square Feet Lot
$743,500 Zestimate®
$199/sqft
$4,418 Estimated rent
Home value
$743,500
$699,000 - $788,000
$4,418/mo
Zestimate® history
Owner options
List your home for rent
$4,418/mo
Rent Zestimate®
Find your next renter with Zillow Rental Manager. Plus, with online applications, you can quickly screen prospective tenants – for free.
$4,418/mo
Rent Zestimate®
Refinance and save
$4,671/mo
Est. payment
Refinancing to a lower rate could help reduce your monthly payments and save thousands over the life of the loan.
$4,671/mo
Est. payment
Explore your selling options
Work with a Zillow partner agent
Leverage their expertise and Zillow's premium Showcase listings to get your home seen by more buyers.
Get startedList with your own agent
Get your home in front of millions of buyers by listing it on Zillow.
Learn how to do itSell it yourself
Take full control of how buyers see your home on Zillow by listing For Sale by Owner (FSBO).
List your homeWhat's special
Cement fireplacesHigh vaulted ceilingsAbundance of windowsEuropean metallic push-to-open cabinetsExpansive new front deckCustom wooden backsplashExpansive soapstone countertops
Zillow last checked:
Listing updated:
Listed by:
Felicity Cortese 971-754-8088,
Keller Williams Realty Portland Premiere
Bought with:
Kimberly Williams
Keller Williams Realty Portland Premiere
Source: RMLS (OR),MLS#: 394795755
Facts & features
Interior
Bedrooms & bathrooms
- Bedrooms: 5
- Bathrooms: 4
- Full bathrooms: 4
- Main level bathrooms: 2
Rooms
- Room types: Bedroom 4, Bedroom 5, Bedroom 2, Bedroom 3, Dining Room, Family Room, Kitchen, Living Room, Primary Bedroom
Primary bedroom
- Features: Closet, Walkin Shower
- Level: Main
- Area: 418
- Dimensions: 19 x 22
Bedroom 2
- Level: Lower
- Area: 154
- Dimensions: 11 x 14
Bedroom 3
- Level: Lower
- Area: 120
- Dimensions: 10 x 12
Bedroom 4
- Level: Lower
- Area: 120
- Dimensions: 10 x 12
Bedroom 5
- Level: Lower
- Area: 150
- Dimensions: 10 x 15
Dining room
- Level: Main
Family room
- Level: Lower
Kitchen
- Level: Main
Living room
- Level: Main
Heating
- Forced Air
Cooling
- Central Air, Heat Pump
Appliances
- Included: Built In Oven, Built-In Range, Built-In Refrigerator, Dishwasher, Disposal, Microwave, Washer/Dryer, Electric Water Heater, Gas Water Heater
- Laundry: Laundry Room
Features
- High Ceilings, Vaulted Ceiling(s), Closet, Walkin Shower
- Flooring: Hardwood, Tile, Wall to Wall Carpet
- Windows: Double Pane Windows
- Basement: Crawl Space,Partially Finished,Storage Space
- Fireplace features: Gas
Interior area
- Total structure area: 3,790
- Total interior livable area: 3,790 sqft
Property
Parking
- Total spaces: 2
- Parking features: Driveway, Attached
- Attached garage spaces: 2
- Has uncovered spaces: Yes
Accessibility
- Accessibility features: Main Floor Bedroom Bath, Accessibility
Features
- Stories: 3
- Patio & porch: Covered Deck, Deck, Patio
- Has view: Yes
- View description: Trees/Woods
Lot
- Size: 9,147 Square Feet
- Features: Terraced, Trees, SqFt 7000 to 9999
Details
- Parcel number: R233232
Construction
Type & style
- Home type: SingleFamily
- Architectural style: Contemporary,Custom Style
- Property subtype: Residential, Single Family Residence
Materials
- Cement Siding
- Foundation: Concrete Perimeter, Pillar/Post/Pier
- Roof: Composition
Condition
- Resale
- New construction: No
- Year built: 1979
Utilities & green energy
- Gas: Gas
- Sewer: Public Sewer
- Water: Public
- Utilities for property: Cable Connected
Community & HOA
Community
- Security: Security System
HOA
- Has HOA: Yes
- HOA fee: $96 annually
Location
- Region: Tigard
Financial & listing details
- Price per square foot: $199/sqft
- Tax assessed value: $862,630
- Annual tax amount: $9,789
- Date on market: 7/4/2025
- Cumulative days on market: 83 days
- Listing terms: Cash,Conventional,FHA,VA Loan
- Road surface type: Paved
Price history
| Date | Event | Price |
|---|---|---|
| 10/23/2025 | Sold | $755,000-3.7%$199/sqft |
Source:  RMLS (OR) #394795755 Report a problem RMLS (OR) #394795755 Report a problem | ||
| 9/27/2025 | Pending sale | $784,000$207/sqft |
Source: RMLS (OR) #394795755 Report a problem | ||
| 8/12/2025 | Price change | $784,000-1.9%$207/sqft |
Source: RMLS (OR) #394795755 Report a problem | ||
| 7/4/2025 | Listed for sale | $799,000$211/sqft |
Source: RMLS (OR) #394795755 Report a problem | ||
Public tax history
| Year | Property taxes | Tax assessment |
|---|---|---|
| 2025 | $11,617 +18.7% | $613,920 +11.6% |
| 2024 | $9,790 +3.5% | $549,930 +3% |
| 2023 | $9,463 +2.9% | $533,910 +3% |
| 2022 | $9,193 +2.9% | $518,360 |
| 2021 | $8,930 +3.1% | -- |
| 2020 | $8,664 +4.1% | $488,630 +3% |
| 2019 | $8,325 +4.6% | $474,410 |
| 2018 | $7,961 | $474,410 +6.1% |
| 2017 | $7,961 +8.6% | $447,190 +3% |
| 2016 | $7,331 | $434,170 +3% |
| 2015 | $7,331 +4% | $421,530 +3% |
| 2014 | $7,048 +8.7% | $409,260 +3% |
| 2013 | $6,485 +3.9% | $397,340 +3% |
| 2012 | $6,241 +5.5% | $385,770 -10% |
| 2011 | $5,917 -1.1% | $428,490 -10.3% |
| 2010 | $5,986 +1.1% | $477,930 -4% |
| 2009 | $5,923 +36.3% | $497,920 +24.1% |
| 2008 | $4,346 +2.7% | $401,170 -5.6% |
| 2007 | $4,232 +1.5% | $425,110 +1% |
| 2006 | $4,170 -0.8% | $420,870 +23.5% |
| 2005 | $4,202 +2.4% | $340,700 +5.1% |
| 2004 | $4,105 +1.8% | $324,120 -0.9% |
| 2003 | $4,034 +1.5% | $327,030 +8.9% |
| 2002 | $3,976 +11.1% | $300,300 +6.1% |
| 2001 | $3,579 +6.8% | $282,910 +2.5% |
| 2000 | $3,350 | $275,910 |
Find assessor info on the county website
Neighborhood: North Tigard
Nearby homes
- $774,9004 bd3 ba3.4k sqft9610 SW Ventura Ct, Tigard, OR 97223Off Market

- $913,6005 bd4 ba4.4k sqft9590 SW Ventura Ct, Tigard, OR 97223Off Market
- $759,2004 bd3 ba3.3k sqft6605 SW Ventura Dr, Tigard, OR 97223Off Market
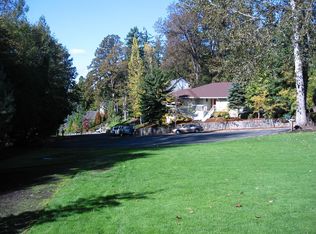
- $817,2004 bd3 ba3.5k sqft9620 SW Ventura Ct, Tigard, OR 97223Off Market

- $788,4004 bd3 ba3.3k sqft6635 SW Ventura Dr, Tigard, OR 97223Off Market
- $479,0004 bd3 ba2.5k sqft9605 SW Ventura Ct, Tigard, OR 97223Sold
- $801,4005 bd3 ba3k sqft9580 SW Ventura Ct, Tigard, OR 97223Off Market
- $726,2004 bd3 ba3.3k sqft9615 SW Ventura Ct, Tigard, OR 97223Off Market
Nearby schools
GreatSchools rating
- 8/10Metzger Elementary SchoolGrades: PK-5Distance: 1.3 mi
- 5/10Thomas R Fowler Middle SchoolGrades: 6-8Distance: 2.5 mi
- 4/10Tigard High SchoolGrades: 9-12Distance: 3.4 mi
Schools provided by the listing agent
- Elementary: Metzger
- Middle: Fowler
- High: Tigard
Source: RMLS (OR). This data may not be complete. We recommend contacting the local school district to confirm school assignments for this home.
Get a cash offer in 3 minutes
Find out how much your home could sell for in as little as 3 minutes with a no-obligation cash offer.
Estimated market value
$743,500
Get a cash offer in 3 minutes
Find out how much your home could sell for in as little as 3 minutes with a no-obligation cash offer.
Estimated market value
$743,500
- Oregon
- Washington County
- Tigard
- 97223
- North Tigard
- 9600 SW Ventura Ct
Nearby cities
Nearby neighborhoods
Nearby zip codes
Other Tigard Topics
