Step into this light‑filled end‑unit townhome with three outdoor spaces and room for everyone to spread out 2,476 finished sq ft. The main level welcomes you with hardwood floors and a flexible, open feel. The kitchen sits up front with a fireplace‑view family room—great for everyday living. Slide open the glass door from the kitchen to the side deck for easy grilling, or step through the family room slider to the brick‑fenced front courtyard with an iron gate—your private, low‑maintenance outdoor lounge. A nearby den with sliders also opens to the courtyard for a bright work, reading, or hobby spot. The living/dining room stretches across the back with two sliding doors to a spacious rear deck and yard, creating effortless indoor‑outdoor flow. Upstairs, hardwood floors continue through the hallway and bedrooms. The primary suite features two closets and a private bath. Three additional bedrooms share a full hall bath—comfortable, simple, and ready for everyday routines. The freshly painted interior keeps everything feeling clean and move‑in ready. The lower level adds a large recreation room for movie nights or games, plus a bonus room that works well as an office, playroom, craft room, or home gym. The laundry room offers extra storage to keep life organized. Two reserved parking spaces are right out front—no circling. Set in the Montgomery Village community, you’ll have access to six pools, multiple parks, playgrounds, lakes, and miles of walking paths. North Creek Lake and its paths sit next door, and the North Creek Community Center & pool—with tennis and pickleball courts—is just across the street. Enjoy space, convenience, and easy outdoor living in a location that makes daily life simple. Schedule your showing and see how well this home works.
Sold for $475,000
$475,000
9600 Shadow Oak Dr, Montgomery Village, MD 20886
4beds
2,824sqft
Townhouse
Built in 1978
2,826 Square Feet Lot
$477,100 Zestimate®
$168/sqft
$2,906 Estimated rent
Home value
$477,100
$439,000 - $520,000
$2,906/mo
Zestimate® history
Owner options
List your home for rent
$2,906/mo
Rent Zestimate®
Find your next renter with Zillow Rental Manager. Plus, with online applications, you can quickly screen prospective tenants – for free.
$2,906/mo
Rent Zestimate®
Refinance and save
$2,506/mo
Est. payment
Refinancing to a lower rate could help reduce your monthly payments and save thousands over the life of the loan.
$2,506/mo
Est. payment
Explore your selling options
Work with a Zillow partner agent
Leverage their expertise and Zillow's premium Showcase listings to get your home seen by more buyers.
Get startedList with your own agent
Get your home in front of millions of buyers by listing it on Zillow.
Learn how to do itSell it yourself
Take full control of how buyers see your home on Zillow by listing For Sale by Owner (FSBO).
List your homeWhat's special
Side deckFreshly painted interiorHardwood floorsThree outdoor spacesBonus roomLaundry roomSliding doors
Zillow last checked:
Listing updated:
Listed by:
Kate Smith 240-234-2044,
Berkshire Hathaway HomeServices PenFed Realty,
Listing Team: Home Realities Group
Bought with:
Chris Reeder, 581222
Long & Foster Real Estate, Inc.
Source: Bright MLS,MLS#: MDMC2194522
Facts & features
Interior
Bedrooms & bathrooms
- Bedrooms: 4
- Bathrooms: 3
- Full bathrooms: 2
- 1/2 bathrooms: 1
- Main level bathrooms: 1
Rooms
- Room types: Living Room, Dining Room, Primary Bedroom, Bedroom 2, Bedroom 3, Bedroom 4, Kitchen, Family Room, Den, Foyer, Exercise Room, Laundry, Storage Room, Bathroom 2, Primary Bathroom, Half Bath
Primary bedroom
- Level: Upper
- Area: 260 Square Feet
- Dimensions: 13 X 20
Bedroom 2
- Level: Upper
- Area: 100 Square Feet
- Dimensions: 10 X 10
Bedroom 3
- Features: Flooring - Carpet
- Level: Upper
- Area: 130 Square Feet
- Dimensions: 10 X 13
Bedroom 4
- Level: Upper
- Area: 143 Square Feet
- Dimensions: 11 X 13
Primary bathroom
- Features: Flooring - Tile/Brick
- Level: Upper
- Area: 56 Square Feet
- Dimensions: 8 X 7
Bathroom 2
- Level: Upper
- Area: 40 Square Feet
- Dimensions: 5 X 8
Den
- Features: Flooring - HardWood
- Level: Main
- Area: 90 Square Feet
- Dimensions: 9 X 10
Dining room
- Features: Flooring - HardWood
- Level: Main
- Area: 110 Square Feet
- Dimensions: 10 X 11
Exercise room
- Features: Flooring - Carpet
- Level: Lower
- Area: 100 Square Feet
- Dimensions: 10 X 10
Family room
- Features: Fireplace - Wood Burning
- Level: Main
- Area: 195 Square Feet
- Dimensions: 13 X 15
Family room
- Features: Flooring - Carpet
- Level: Lower
- Area: 288 Square Feet
- Dimensions: 16 X 18
Foyer
- Features: Flooring - HardWood
- Level: Main
- Area: 135 Square Feet
- Dimensions: 9 X 15
Half bath
- Level: Main
- Area: 16 Square Feet
- Dimensions: 4 X 4
Kitchen
- Features: Eat-in Kitchen
- Level: Main
- Area: 182 Square Feet
- Dimensions: 13 X 14
Laundry
- Level: Lower
- Area: 448 Square Feet
- Dimensions: 16 X 28
Living room
- Features: Flooring - HardWood
- Level: Main
- Area: 234 Square Feet
- Dimensions: 13 X 18
Storage room
- Level: Lower
Heating
- Heat Pump, Electric
Cooling
- Central Air, Heat Pump, Electric
Appliances
- Included: Dishwasher, Disposal, Dryer, Exhaust Fan, Oven, Oven/Range - Electric, Range Hood, Refrigerator, Washer, Electric Water Heater
- Laundry: Lower Level, Laundry Room
Features
- Breakfast Area, Built-in Features, Combination Dining/Living, Dining Area, Family Room Off Kitchen, Eat-in Kitchen, Kitchen - Gourmet, Kitchen - Table Space, Primary Bath(s), Upgraded Countertops, Other, Bathroom - Stall Shower, Bathroom - Tub Shower, Open Floorplan, Pantry, Recessed Lighting
- Flooring: Hardwood, Ceramic Tile, Carpet, Wood
- Doors: Sliding Glass
- Basement: Connecting Stairway
- Number of fireplaces: 1
- Fireplace features: Brick
Interior area
- Total structure area: 3,105
- Total interior livable area: 2,824 sqft
- Finished area above ground: 2,074
- Finished area below ground: 750
Property
Parking
- Parking features: Assigned, Off Street
- Details: Assigned Parking
Accessibility
- Accessibility features: None
Features
- Levels: Three
- Stories: 3
- Patio & porch: Deck, Patio, Porch, Terrace
- Exterior features: Extensive Hardscape, Lighting, Sidewalks, Street Lights, Tennis Court(s), Other
- Pool features: Community
- Has view: Yes
- View description: Courtyard, Garden, Trees/Woods, Scenic Vista
Lot
- Size: 2,826 Square Feet
- Features: Backs - Open Common Area, Backs to Trees, Corner Lot, Cleared, Front Yard, Landscaped, Open Lot, Rear Yard, Private, SideYard(s), Corner Lot/Unit
Details
- Additional structures: Above Grade, Below Grade
- Parcel number: 160901768910
- Zoning: TLD
- Special conditions: Standard
Construction
Type & style
- Home type: Townhouse
- Architectural style: Colonial
- Property subtype: Townhouse
Materials
- Brick
- Foundation: Concrete Perimeter
Condition
- New construction: No
- Year built: 1978
Utilities & green energy
- Sewer: Public Sewer
- Water: Public
Community & HOA
Community
- Features: Pool
- Subdivision: Dorseys Regard
HOA
- Has HOA: Yes
- HOA fee: $150 quarterly
Location
- Region: Montgomery Village
Financial & listing details
- Price per square foot: $168/sqft
- Tax assessed value: $374,633
- Annual tax amount: $4,596
- Date on market: 8/22/2025
- Listing agreement: Exclusive Right To Sell
- Ownership: Fee Simple
Price history
| Date | Event | Price |
|---|---|---|
| 10/17/2025 | Sold | $475,000$168/sqft |
Source:  Bright MLS #MDMC2194522 Report a problem Bright MLS #MDMC2194522 Report a problem | ||
| 8/28/2025 | Contingent | $475,000$168/sqft |
Source: Bright MLS #MDMC2194522 Report a problem | ||
| 8/22/2025 | Listed for sale | $475,000+33.1%$168/sqft |
Source: Bright MLS #MDMC2194522 Report a problem | ||
| 10/22/2020 | Sold | $357,000+1.3%$126/sqft |
Source: Public Record Report a problem | ||
| 6/26/2020 | Pending sale | $352,250$125/sqft |
Source: RE/MAX Realty Group #MDMC711378 Report a problem | ||
| 6/19/2020 | Listed for sale | $352,250$125/sqft |
Source: RE/MAX Realty Group #MDMC711378 Report a problem | ||
Public tax history
| Year | Property taxes | Tax assessment |
|---|---|---|
| 2025 | $4,082 -3.2% | $374,633 +2.3% |
| 2024 | $4,216 +2.2% | $366,267 +2.3% |
| 2023 | $4,124 +8.9% | $357,900 +4.3% |
| 2022 | $3,787 +4.6% | $343,167 +4.5% |
| 2021 | $3,621 +4.6% | $328,433 +4.7% |
| 2020 | $3,461 +9.4% | $313,700 |
| 2019 | $3,164 -0.2% | $313,700 +9.3% |
| 2018 | $3,170 +1% | $286,967 +4.9% |
| 2017 | $3,138 -3.2% | $273,600 +5.6% |
| 2016 | $3,241 | $259,067 +5.9% |
| 2015 | $3,241 | $244,533 +6.3% |
| 2014 | $3,241 | $230,000 |
| 2013 | -- | $230,000 |
| 2012 | -- | $230,000 -27% |
| 2011 | -- | $315,170 |
| 2010 | -- | $315,170 |
| 2009 | -- | $315,170 -11.5% |
| 2008 | -- | $355,940 +16.9% |
| 2007 | -- | $304,510 +20.3% |
| 2006 | -- | $253,080 +25.5% |
| 2005 | -- | $201,650 +11% |
| 2004 | -- | $181,642 |
| 2003 | -- | $181,642 +28.3% |
| 2002 | -- | $141,630 |
| 2001 | -- | $141,630 |
Find assessor info on the county website
Neighborhood: 20886
Nearby homes
- $437,4003 bd3 ba2.4k sqft9602 Shadow Oak Dr, Gaithersburg, MD 20886Off Market
- $395,1003 bd3 ba1.4k sqft9604 Shadow Oak Dr, Montgomery Village, MD 20886Off Market
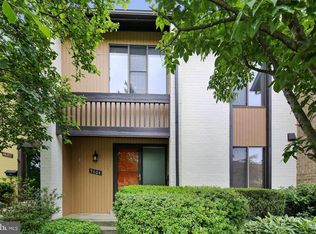
- $438,1003 bd3 ba2.7k sqft9606 Shadow Oak Dr, Montgomery Village, MD 20886Off Market
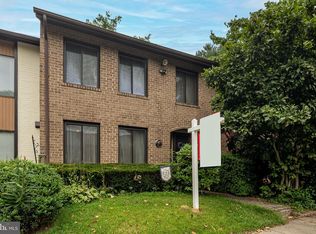
- $420,6003 bd2 ba1.8k sqft9608 Shadow Oak Dr, Gaithersburg, MD 20886Off Market
- $10-- bd-- ba-- sqftShadow Oak Dr, Montgomery village, MD 20886Off Market
- $437,000-- bd2 ba2k sqft9610 Shadow Oak Dr, Montgomery Village, MD 20886Off Market
- $10-- bd-- ba-- sqftShadow Oak Dr, Montgomery village, MD 20886Off Market
- $473,7004 bd3 ba2k sqft9601 Shadow Oak Dr, Montgomery Village, MD 20886Off Market
Nearby schools
GreatSchools rating
- 4/10Stedwick Elementary SchoolGrades: PK-5Distance: 1.2 mi
- 4/10Neelsville Middle SchoolGrades: 6-8Distance: 2.3 mi
- 3/10Watkins Mill High SchoolGrades: 9-12Distance: 1.1 mi
Schools provided by the listing agent
- High: Watkins Mill
- District: Montgomery County Public Schools
Source: Bright MLS. This data may not be complete. We recommend contacting the local school district to confirm school assignments for this home.
Get a cash offer in 3 minutes
Find out how much your home could sell for in as little as 3 minutes with a no-obligation cash offer.
Estimated market value
$477,100
Get a cash offer in 3 minutes
Find out how much your home could sell for in as little as 3 minutes with a no-obligation cash offer.
Estimated market value
$477,100
- Maryland
- Montgomery County
- Montgomery Village
- 20886
- 9600 Shadow Oak Dr
Nearby cities
Nearby zip codes
Other Montgomery Village Topics
- Apartments for Rent in 20886
- Houses for Sale in 20886
- Houses for Rent in 20886
- 20886 Real Estate
- Montgomery Village Condos
- Houses for Sale in Montgomery Village
- Newest Listings in Montgomery Village
- Montgomery Village Home Values
- Montgomery Village Real Estate Agents
- Montgomery Village Refinance
- Montgomery Village Mortgage Rates
