Welcome to Splawn/ Cosper Ridge Community where you are about 10 mins away from Fort Hood, but far enough away to be on the outskirts of town to view the beautiful Texas stars at night! You are the last community in the back, with immediate access to the highway to straight-shot to Austin, TX, or be about a 5 min drive to the Killeen Airport! This home backs up to untouched wooded property, allowing for no backyard neighbors! This 3 bedroom PLUS a formal office or flex room of your choosing, is the perfect Texas home you are searching for! From high ceilings, to crown molding and beautiful molding over the front and back door, to the exquisite stone floor-to-ceiling fireplace, you will be wowed at the attention-to-detail this home offers. The home has fresh new paint throughout and brand new vinyl flooring installed! This home is turn-key and move in ready! The master takes the whole right side of the home, complimented with his and hers walk-in closets, a dimmable light feature over the master jacuzzi tub and shower. The backyard offers an extended rock patio for entertaining! Brand new roof, brand new backflow all within the year, but the best feature is the TRANSFERABLE AMERICAN SHIELD HOME WARRANTY! This home is hotter than the Texas heat!! Schedule today!!
Closed
Price Unknown
9600 Taylor Renee Dr, Killeen, TX 76542
4beds
1,860sqft
Single Family Residence
Built in 2011
8,211 Square Feet Lot
$271,000 Zestimate®
$--/sqft
$1,896 Estimated rent
Home value
$271,000
$249,000 - $295,000
$1,896/mo
Zestimate® history
Owner options
List your home for rent
$1,896/mo
Rent Zestimate®
Find your next renter with Zillow Rental Manager. Plus, with online applications, you can quickly screen prospective tenants – for free.
$1,896/mo
Rent Zestimate®
Refinance and save
Refinancing to a lower rate could help reduce your monthly payments and save thousands over the life of the loan.
Explore your selling options
Work with a Zillow partner agent
Leverage their expertise and Zillow's premium Showcase listings to get your home seen by more buyers.
Get startedList with your own agent
Get your home in front of millions of buyers by listing it on Zillow.
Learn how to do itSell it yourself
Take full control of how buyers see your home on Zillow by listing For Sale by Owner (FSBO).
List your homeWhat's special
Stone floor-to-ceiling fireplaceFresh new paintHigh ceilingsExtended rock patioBrand new vinyl flooringCrown molding
Zillow last checked:
Listing updated:
Listed by:
Amira L. Trice 915-401-5628,
All City Real Estate
Bought with:
Caroline Alfaro, TREC #0777760
Homestead Real Estate
Source: Central Texas MLS,MLS#: 584678 Originating MLS: Williamson County Association of REALTORS
Originating MLS: Williamson County Association of REALTORSFacts & features
Interior
Bedrooms & bathrooms
- Bedrooms: 4
- Bathrooms: 2
- Full bathrooms: 2
Primary bedroom
- Level: Main
Bedroom
- Level: Main
Bedroom 2
- Level: Main
Primary bathroom
- Level: Main
Bathroom
- Level: Main
Entry foyer
- Level: Main
Kitchen
- Level: Main
Laundry
- Level: Main
Living room
- Level: Main
Office
- Level: Main
Heating
- Electric
Cooling
- Electric, 1 Unit
Appliances
- Included: Dishwasher, Electric Range, Disposal, Ice Maker, Oven, Refrigerator, Some Electric Appliances, Microwave
- Laundry: Washer Hookup, Electric Dryer Hookup, Inside, Laundry in Utility Room, Main Level, Laundry Room
Features
- Attic, Built-in Features, Ceiling Fan(s), Carbon Monoxide Detector, Crown Molding, Double Vanity, High Ceilings, His and Hers Closets, Home Office, Jetted Tub, Multiple Closets, Open Floorplan, Pull Down Attic Stairs, Recessed Lighting, Separate Shower, Smart Thermostat, Breakfast Bar, Breakfast Area, Custom Cabinets, Eat-in Kitchen, Granite Counters
- Flooring: Carpet Free, Tile, Vinyl
- Attic: Pull Down Stairs,Partially Floored
- Number of fireplaces: 1
- Fireplace features: Living Room, Wood Burning
Interior area
- Total interior livable area: 1,860 sqft
Property
Parking
- Total spaces: 2
- Parking features: Garage
- Garage spaces: 2
Features
- Levels: One
- Stories: 1
- Patio & porch: Covered, Patio, Porch
- Exterior features: Covered Patio, Porch, Security Lighting, Lighting
- Pool features: None
- Fencing: Back Yard
- Has view: Yes
- View description: None
- Body of water: None
Lot
- Size: 8,211 Square Feet
Details
- Parcel number: 424285
Construction
Type & style
- Home type: SingleFamily
- Architectural style: Traditional
- Property subtype: Single Family Residence
Materials
- Masonry
- Foundation: Slab
- Roof: Composition,Shingle
Condition
- Resale
- Year built: 2011
Details
- Builder name: Tippit Homes
Utilities & green energy
- Sewer: Public Sewer
- Water: Public
- Utilities for property: Electricity Available, Fiber Optic Available, High Speed Internet Available, Trash Collection Public, Water Available
Community & HOA
Community
- Features: Street Lights
- Security: Prewired, Smoke Detector(s), Security Lights
- Subdivision: Cosper Ridge Estates
HOA
- Has HOA: No
Location
- Region: Killeen
Financial & listing details
- Tax assessed value: $274,990
- Annual tax amount: $2,475
- Date on market: 6/25/2025
- Cumulative days on market: 20 days
- Listing agreement: Exclusive Right To Sell
- Listing terms: Cash,Conventional,FHA,VA Loan
- Electric utility on property: Yes
- Road surface type: Asphalt
Price history
| Date | Event | Price |
|---|---|---|
| 7/29/2025 | Sold | -- |
Source:  Central Texas MLS #584678 Report a problem Central Texas MLS #584678 Report a problem | ||
| 7/14/2025 | Contingent | $279,900$150/sqft |
Source: Central Texas MLS #584678 Report a problem | ||
| 7/1/2025 | Pending sale | $279,900$150/sqft |
Source: Central Texas MLS #584678 Report a problem | ||
| 6/25/2025 | Listed for sale | $279,900+47.4%$150/sqft |
Source: Central Texas MLS #584678 Report a problem | ||
| 3/27/2020 | Sold | -- |
Source: Central Texas MLS #403497 Report a problem | ||
| 3/4/2020 | Pending sale | $189,900$102/sqft |
Source: CENTURY 21 Premier Realtors #403497 Report a problem | ||
| 2/27/2020 | Listed for sale | $189,900+18.8%$102/sqft |
Source: Century 21 Premier REALTORS #403497 Report a problem | ||
| 2/6/2018 | Listing removed | $1,300$1/sqft |
Source: Robert Herrings Jr Report a problem | ||
| 11/29/2017 | Listed for rent | $1,300$1/sqft |
Source: Robert Herrings Jr Report a problem | ||
| 10/26/2015 | Listing removed | $1,300$1/sqft |
Source: Robert Herrings, Jr Report a problem | ||
| 9/11/2015 | Listed for rent | $1,300$1/sqft |
Source: Robert Herrings, Jr Report a problem | ||
| 6/19/2012 | Sold | -- |
Source: Agent Provided Report a problem | ||
| 3/9/2012 | Listed for sale | $159,900$86/sqft |
Source: ERA Colonial Real Estate #170397 Report a problem | ||
Public tax history
| Year | Property taxes | Tax assessment |
|---|---|---|
| 2025 | $2,475 -44.1% | $274,990 +1.9% |
| 2024 | $4,431 +18.8% | $269,738 +10% |
| 2023 | $3,730 -32.1% | $245,128 -7.2% |
| 2022 | $5,490 | $264,201 +30.4% |
| 2021 | -- | $202,585 +6.9% |
| 2020 | $4,224 +1.2% | $189,473 +3.7% |
| 2019 | $4,175 +6.4% | $182,782 +12.2% |
| 2018 | $3,925 +6.3% | $162,876 -1.2% |
| 2017 | $3,691 | $164,823 +2.4% |
| 2016 | $3,691 -8% | $161,004 -2.9% |
| 2015 | $4,010 | $165,897 -2% |
| 2014 | $4,010 | $169,250 +0.9% |
| 2013 | -- | $167,766 |
Find assessor info on the county website
Neighborhood: Splawn Ranch
Nearby homes
- $285,6004 bd2 ba2k sqft9510 Taylor Renee Dr, Killeen, TX 76542Off Market
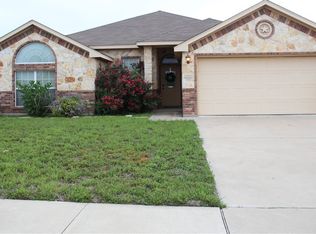
- $268,2004 bd2 ba1.9k sqft9602 Taylor Renee Dr, Killeen, TX 76542Off Market
- $258,800-- bd-- ba1.8k sqft9508 Taylor Renee Dr, Killeen, TX 76542Off Market
- $269,9004 bd2 ba2k sqft9604 Taylor Renee Dr, Killeen, TX 76542Off Market
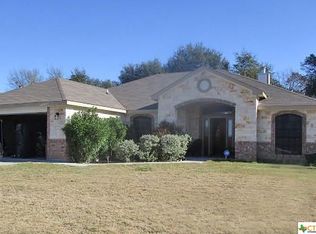
- $--4 bd2 ba2k sqft801 Brooklynn Kay Dr, Killeen, TX 76542Sold
- $286,800-- bd-- ba1.9k sqft800 Cody James Dr, Killeen, TX 76542Off Market
- $265,3004 bd2 ba1.8k sqft9506 Taylor Renee Dr, Killeen, TX 76542Off Market
- $271,8004 bd2 ba1.8k sqft9606 Taylor Renee Dr, Killeen, TX 76542Off Market
Nearby schools
GreatSchools rating
- 3/10Alice W. Douse Elementary SchoolGrades: PK-5Distance: 0.4 mi
- 4/10Charles E. Patterson Middle SchoolGrades: 6-8Distance: 1 mi
- 6/10Chaparral High SchoolGrades: 9-12Distance: 1.8 mi
Schools provided by the listing agent
- Elementary: Alice W. Douse Elementary School
- Middle: Patterson Middle School
- High: Chaparral High School
- District: Killeen ISD
Source: Central Texas MLS. This data may not be complete. We recommend contacting the local school district to confirm school assignments for this home.
Get a cash offer in 3 minutes
Find out how much your home could sell for in as little as 3 minutes with a no-obligation cash offer.
Estimated market value
$271,000
Get a cash offer in 3 minutes
Find out how much your home could sell for in as little as 3 minutes with a no-obligation cash offer.
Estimated market value
$271,000
- Texas
- Bell County
- Killeen
- 76542
- Splawn Ranch
- 9600 Taylor Renee Dr
Nearby cities
Nearby neighborhoods
Nearby zip codes
Other Killeen Topics
