Skip main navigation
Sold for $329,000
  • $329,000

    9600 Tilehurst Ct, North Chesterfield, VA 23237

    3beds
    2,394sqft
    Single Family Residence
    Built in 1975
    0.74 Acres Lot
    $372,800 Zestimate®
    $137/sqft
    $2,551 Estimated rent

    Home value

    $372,800

    $354,000 - $391,000

    $2,551/mo

    Zestimate® history
    Loading
    Loading...

    Owner options

    List your home for rent

    $2,551/mo

    Rent Zestimate®

    Find your next renter with Zillow Rental Manager. Plus, with online applications, you can quickly screen prospective tenants – for free.

    Learn more

    $2,551/mo

    Rent Zestimate®

    Refinance and save

    $1,957/mo

    Est. payment

    Refinancing to a lower rate could help reduce your monthly payments and save thousands over the life of the loan.

    See today's rates

    $1,957/mo

    Est. payment

    Explore your selling options

    Work with a Zillow partner agent

    Leverage their expertise and Zillow's premium Showcase listings to get your home seen by more buyers.

    Get started

    List with your own agent

    Get your home in front of millions of buyers by listing it on Zillow.

    Learn how to do it

    Sell it yourself

    Take full control of how buyers see your home on Zillow by listing For Sale by Owner (FSBO).

    List your home

    What's special

    Large bonus roomOriginal hardwoodsSeparate bathNew exterior storm doorsNew paint throughoutFreshly cleaned carpetsPull-down attic
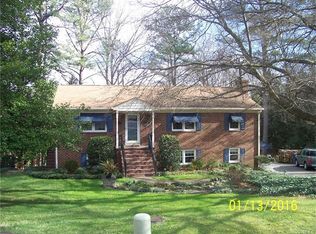
    Where else can you find a 3 bedroom BRICK rancher with full WALKOUT BASEMENT plus THREE FULL BATHS on almost 3/4 of an acre in North Chesterfield for this price?! You've hit the jackpot with this one! Perhaps you've been searching for a home with an in-law suite or apartment potential for that growing high-schooler or vacationing college student...look no further! The basement is the icing on the cake AND the cherry on top! You've got a second living room with a classic brick wood-burning fireplace, a separate bath w/shower, and, best of all, a large bonus room with a closet and built-in bookcase that only needs carpet to be transformed into your potential FOURTH bedroom! This incredible home has been lovingly maintained and upgraded over the years, and features original hardwoods, new paint throughout, new exterior storm doors, and freshly cleaned carpets in the bedrooms. The attached garage is accessible through the basement and offers a workshop for your dirty projects. A pull-down attic plus the shed satisfy your storage needs. Your finishing touches will certainly make this house your dream home! Don't hesitate--these 3 bed/3 baths are hard to come by, and won't last long!

    Zillow last checked:

    Listing updated:

    Listed by:

    Taylor Saunders 804-382-6831,

    BHG Base Camp

    Bought with:

    Mireya Guadamuz, 0225231715

    BHG Base Camp

    Source: CVRMLS,MLS#: 2328490MLS LogoOriginating MLS: Central Virginia Regional MLS

    Facts & features

    Interior

    Bedrooms & bathrooms
    • Bedrooms: 3
    • Bathrooms: 3
    • Full bathrooms: 3
    Other
    • Description: Tub & Shower
    • Level: Basement
    Other
    • Description: Tub & Shower
    • Level: First
    Heating
    • Electric, Forced Air
    Cooling
    • Central Air
    Appliances
    • Included: Dishwasher, Oven, Refrigerator, Stove
    • Laundry: Washer Hookup, Dryer Hookup
    Features
    • Bookcases, Built-in Features, Bedroom on Main Level, Bay Window, Ceiling Fan(s), Laminate Counters, Main Level Primary, Workshop
    • Basement: Full
    • Attic: Pull Down Stairs
    • Number of fireplaces: 1
    • Fireplace features: Masonry
    Interior area
    • Total interior livable area: 2,394 sqft
    • Finished area above ground: 1,344
    • Finished area below ground: 1,050

    Property

    Parking
    • Total spaces: 1
    • Parking features: Attached, Driveway, Garage, Paved
    • Attached garage spaces: 1
    • Has uncovered spaces: Yes
    Features
    • Levels: One
    • Stories: 1
    • Patio & porch: Front Porch, Patio, Deck, Porch
    • Exterior features: Deck, Out Building(s), Porch, Storage, Shed, Paved Driveway
    • Pool features: None
    • Fencing: Back Yard,Fenced
    Lot
    • Size: 0.73 Acres
    • Features: Cul-De-Sac
    Details
    • Additional structures: Outbuilding
    • Parcel number: 784667745900000
    • Zoning description: R7

    Construction

    Type & style
    • Home type: SingleFamily
    • Architectural style: Ranch
    • Property subtype: Single Family Residence
    Materials
    • Brick
    • Roof: Asphalt
    Condition
    • Resale
    • New construction: No
    • Year built: 1975

    Utilities & green energy

    • Sewer: Public Sewer
    • Water: Public

    Community & neighborhood

    Location
    • Region: North Chesterfield
    • Subdivision: None

    Other

    Other facts
    • Ownership: Individuals
    • Ownership type: Sole Proprietor

    Price history

    DateEventPrice
    3/22/2024Sold$329,000-0.3%$137/sqft
    Source: CVRMLS #2328490 Report a problem
    1/29/2024Pending sale$329,950$138/sqft
    Source: CVRMLS #2328490 Report a problem
    1/13/2024Listed for sale$329,950$138/sqft
    Source: CVRMLS #2328490 Report a problem
    12/21/2023Pending sale$329,950$138/sqft
    Source: CVRMLS #2328490 Report a problem
    11/26/2023Listed for sale$329,950+33%$138/sqft
    Source: CVRMLS #2328490 Report a problem
    4/5/2021Sold$248,000-1.6%$104/sqft
    Source: CVRMLS #2102915 Report a problem
    3/3/2021Pending sale$251,950$105/sqft
    Source: Hometown Realty #2102915 Report a problem
    2/26/2021Price change$251,950-4.5%$105/sqft
    Source: Hometown Realty #2102915 Report a problem
    2/19/2021Price change$263,950-2.2%$110/sqft
    Source: Hometown Realty #2102915 Report a problem
    2/9/2021Listed for sale$269,950$113/sqft
    Source: CVRMLS #2102915 Report a problem

    Public tax history

    YearProperty taxesTax assessment
    2025$2,803 -0.6%$314,900 +0.5%
    2024$2,821 +5%$313,400 +6.2%
    2023$2,685 +20%$295,100 +21.3%
    2022$2,237 +12.9%$243,200 +16.6%
    2021$1,982 +4.6%$208,600 +4.6%
    2020$1,894 +7.8%$199,400 +7.8%
    2019$1,757 +4.1%$184,900 +5.7%
    2018$1,688 +9.7%$175,000 +1.7%
    2017$1,539 $172,000 +7.3%
    2016$1,539 +0.8%$160,300 +0.8%
    2015$1,527 $159,100
    2014$1,527 $159,100
    2013-- $159,100 -0.7%
    2012-- $160,200 -3.7%
    2011-- $166,300 -1.2%
    2010-- $168,300 -11.9%
    2009-- $191,000 +1%
    2008-- $189,200 +13.8%
    2007-- $166,300 +28%
    2005-- $129,900 +8.6%
    2004-- $119,600 +9%
    2003-- $109,700 +1.4%
    2002-- $108,200 +6.8%
    2001-- $101,300

    Find assessor info on the county website

    Neighborhood: 23237

    Nearby schools

    GreatSchools rating
    Schools provided by the listing agent
    • Elementary: Ecoff
    • Middle: Salem
    • High: Bird

    Source: CVRMLS. This data may not be complete. We recommend contacting the local school district to confirm school assignments for this home.

    Get a cash offer in 3 minutes
    Find out how much your home could sell for in as little as 3 minutes with a no-obligation cash offer.
    Estimated market value
    $372,800
    Get a cash offer in 3 minutes
    Find out how much your home could sell for in as little as 3 minutes with a no-obligation cash offer.
    Estimated market value
    $372,800