Skip main navigation
Off market
  • $708,600

    9600 Treemont Ln, Spotsylvania, VA 22553

    6beds
    4,101sqft
    Detached
    Built in 1991
    0.92 Acres Lot
    $708,600 Zestimate®
    $173/sqft
    $3,181 Estimated rent

    Home value

    $708,600

    $673,000 - $744,000

    $3,181/mo

    Zestimate® history
    Loading
    Loading...

    Owner options

    List your home for rent

    $3,181/mo

    Rent Zestimate®

    Find your next renter with Zillow Rental Manager. Plus, with online applications, you can quickly screen prospective tenants – for free.

    Learn more

    $3,181/mo

    Rent Zestimate®

    Refinance and save

    $4,116/mo

    Est. payment

    Refinancing to a lower rate could help reduce your monthly payments and save thousands over the life of the loan.

    See today's rates

    $4,116/mo

    Est. payment

    Explore your selling options

    Work with a Zillow partner agent

    Leverage their expertise and Zillow's premium Showcase listings to get your home seen by more buyers.

    Get started

    List with your own agent

    Get your home in front of millions of buyers by listing it on Zillow.

    Learn how to do it

    Sell it yourself

    Take full control of how buyers see your home on Zillow by listing For Sale by Owner (FSBO).

    List your home

    What's special

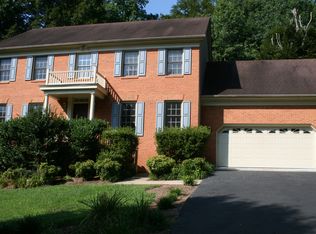
    Nestled on a quiet street in the desirable Saguuns Landing neighborhood and backing to woodlands for ultimate privacy, this lovely 6 bedroom, 4 full bath luxury home with 4 finished levels of living space is infused with countless designer upgrades and decorative finishes creating instant appeal. The beauty begins outside with a peaceful almost acre wooded lot, winding driveway, tailored brick and cedar siding exterior, 2 car garage, charming front porch, deck and spectacular screened porch overlooking a lush yard and majestic trees. Inside 9 ft. ceilings, decorative moldings, elegant lighting, hardwood floors, and a designer color palette reveal expert craftsmanship, while meticulous maintenance makes it move in ready. Rich hardwood floors welcome you and flow into the living room where windows on 2 walls stream natural light illuminating neutral designer paint and crisp white crown molding and chair railing. Opposite the formal dining room with space for all occasions echoes these design details and is accented with glass shaded chandelier. The gourmet kitchen stirs the senses with gleaming granite countertops, and abundance of pristine white cabinetry, decorative backsplash, and stainless steel appliances. A center island with cooktop provides an additional working surface and extra seating, as hardwood floors spill into the adjoining breakfast area with designer pendant light, custom built-in seating and wrap around windows providing panoramic views. Enjoy relaxing in the adjoining family room in front of a brick fireplace or step outside the glass-paned doors to the spectacular screened-in porch with cathedral ceiling and further to the deck and grilling area, fire pit, and mature trees~seamlessly blending indoor and outdoor living! Back inside a main level bedroom and full bath makes a perfect guest suite, while a laundry room with cabinetry, utility sink and high end front loading machines adds convenience. Ascend the staircase to upper level sitting area and onward to the the light-filled owner's suite boasting hardwood flooring, lighted ceiling fan, and an over-sized custom walk-in closet. Pamper yourself in the en suite bath featuring a dual-sink vanity, sumptuous soaking tub, water closet, and a step in shower~all enhanced by spa-toned tile. Down the hall, three additional bright and cheerful bedrooms share the well-appointed hall bath, while the uppermost level harbors a loft-style den, 6th bedroom, and full bath. Fine craftsmanship continues downstairs in the walk out lower level with hardwood flooring and custom moldings featuring a recreation room, large media room and a versatile bonus room. This is an exceptional built home with beautiful design, ultimate quality, all the modern conveniences home buyers seek, just minutes to Courthouse Road and a serene place to come home!

    This property is off market, which means it's not currently listed for sale or rent on Zillow. This may be different from what's available on other websites or public sources.

    Facts & features

    Interior

    Bedrooms & bathrooms
    • Bedrooms: 6
    • Bathrooms: 4
    • Full bathrooms: 4
    Heating
    • Forced air, Heat pump
    Cooling
    • Central
    Appliances
    • Included: Dishwasher, Dryer, Garbage disposal, Refrigerator, Washer
    Features
    • Kitchen Island, Pantry, Recessed Lighting, Walk-In Closet(s), Built-Ins, Dining Area, Eat-in Kitchen, Crown Molding, Entry Level Bedroom, Master Bath(s), Breakfast Area, Upgraded Countertops, Kitchen - Table Space, Kitchen - Gourmet, Family Room Off Kitchen, Chair Railings, Stall Shower
    • Flooring: Carpet, Hardwood
    • Windows: Window Treatments
    • Basement: Partially finished
    • Has fireplace: Yes
    Interior area
    • Total interior livable area: 4,101 sqft
    • Finished area below ground: 900

    Property

    Parking
    • Total spaces: 7
    • Parking features: Garage - Attached
    Features
    • Exterior features: Brick
    • Has view: Yes
    • View description: Water
    • Has water view: Yes
    • Water view: Water
    Lot
    • Size: 0.92 Acres
    Details
    • Parcel number: 34E15
    • Special conditions: Standard

    Construction

    Type & style
    • Home type: SingleFamily
    • Architectural style: Conventional
    • Property subtype: Detached
    Materials
    • Frame
    • Roof: Composition
    Condition
    • Year built: 1991

    Community & HOA

    Location
    • Region: Spotsylvania

    Financial & listing details

    • Price per square foot: $173/sqft
    • Tax assessed value: $606,500
    • Annual tax amount: $4,454

    Price history

    DateEventPrice
    4/1/2020Sold$459,000$112/sqft
    Source: Public Record Report a problem
    2/26/2020Pending sale$459,000$112/sqft
    Source: Keller Williams Chantilly Ventures LLC #VASP219286 Report a problem
    2/20/2020Listed for sale$459,000-3.3%$112/sqft
    Source: Keller Williams Chantilly Ventures LLC #VASP219286 Report a problem
    12/16/2019Listing removed$474,900$116/sqft
    Source: Green Tree Realty LLC #VASP217718 Report a problem
    11/14/2019Listed for sale$474,900+1.1%$116/sqft
    Source: Green Tree Realty LLC #VASP217718 Report a problem
    9/10/2019Listing removed$469,900$115/sqft
    Source: Green Tree Realty LLC #VASP212776 Report a problem
    8/22/2019Price change$469,900-1.1%$115/sqft
    Source: Green Tree Realty LLC #VASP212776 Report a problem
    5/25/2019Listed for sale$474,900$116/sqft
    Source: Green Tree Realty LLC #VASP212776 Report a problem
    12/23/2018Listing removed$474,900$116/sqft
    Source: Green Tree Realty LLC #1008353714 Report a problem
    10/5/2018Listed for sale$474,900+23.4%$116/sqft
    Source: Green Tree Realty LLC #1008353714 Report a problem
    11/8/2010Sold$385,000-3.8%$94/sqft
    Source: Public Record Report a problem
    6/26/2010Price change$400,000-5.9%$98/sqft
    Source: Exit Real Estate Professionals #SP7281231 Report a problem
    3/21/2010Listed for sale$425,000$104/sqft
    Source: Showcase Technologies #SP7281231 Report a problem

    Public tax history

    YearProperty taxesTax assessment
    2025$4,454 $606,500
    2024$4,454 +19.4%$606,500 +25.4%
    2023$3,731 +4.6%$483,500
    2022$3,567 +1.7%$483,500 +11.6%
    2021$3,506 $433,200
    2020$3,506 -11.8%$433,200 -7.7%
    2019$3,976 +1.7%$469,200
    2018$3,908 +6.1%$469,200 +8.3%
    2017$3,682 $433,200
    2016-- $433,200 +3%
    2015-- $420,400 +20.1%
    2014-- $350,000 -2.9%
    2013-- $360,300
    2012-- $360,300 +14.7%
    2011-- $314,100
    2010-- $314,100 -30.8%
    2009-- $454,000
    2007$2,815 $454,000
    2006$2,815 +12%$454,000 +60.7%
    2005$2,514 +3.5%$282,500
    2004$2,430 -5.3%$282,500 +11.2%
    2003$2,566 $254,100
    2002$2,566 +4.6%$254,100 +10.8%
    2001$2,454 $229,300
    Find assessor info on the county website

    Neighborhood: 22553

    Nearby schools

    GreatSchools rating
    Schools provided by the listing agent
    • Elementary: COURTLAND
    • Middle: SPOTSYLVANIA
    • High: SPOTSYLVANIA
    • District: SPOTSYLVANIA COUNTY PUBLIC SCHOOLS

    Source: The MLS. This data may not be complete. We recommend contacting the local school district to confirm school assignments for this home.

    Get a cash offer in 3 minutes
    Find out how much your home could sell for in as little as 3 minutes with a no-obligation cash offer.
    Estimated market value
    $708,600
    Get a cash offer in 3 minutes
    Find out how much your home could sell for in as little as 3 minutes with a no-obligation cash offer.
    Estimated market value
    $708,600