Nestled within the treasured community of Fallsreach on a small cul-de-sac backing to Watts Branch Park, this classic Mitchell & Best built Colonial with 5 spacious bedrooms and 4.5 bathrooms has been lovingly renovated, updated and cared for by the original owners. The inviting warmth and love bestowed is palpable upon entering the large foyer. The sunlit living room offers comfortable elegance with its fireplace with marble surround and the dining room provides plenty of space for gracious entertaining or casual feasts. The kitchen will impress all chefs with striking black countertops, eye-catching backsplash, beautiful cabinetry, gas cooktop, stainless steel French door refrigerator with bottom freezer and in-door water and ice dispenser, double wall oven and a sunny breakfast area with bay window. Off the kitchen is a fabulous den area with access to the expansive rear deck and clutter-managing built-in corner desk, absolutely perfect for all those papers that tend to accumulate on the kitchen table. The family room, open to the kitchen, and with another access to the deck, will have everyone gathering comfortably and companionably around the beautiful stone fireplace and wet bar. There’s also a well designed office with double-door entry, built-in desk, cabinets and bookcases for private or work from home time. Completing the perfect main level is the discreetly placed powder room and a mudroom with coat rack, coat hooks and lots of shelving just off the 2 car garage. Upstairs is ideal with 4 spacious bedrooms and 3 full bathrooms, including the beautiful, bright primary suite with ceiling fan, built-in dressers and shelving and a spa-like private bathroom with 2 vanities, relaxing tub and separate shower plus a second bedroom with private bath. For your convenience, you’ll also find the laundry room with countertop and cabinets on the bedroom level. The finished walkout lower level has all the space you need for continuing the festivities or hosting more overnight guests with its large recreation room, the 5th bedroom, a full bath, a bonus room and tons of storage space. The location of this beloved neighborhood in the Churchill school district is unbeatable with its proximity to several parks, places of worship, shopping and dining venues plus multiple commuter routes that will get you anywhere you want to go.
Sold for $1,388,000
$1,388,000
9600 Windcroft Way, Rockville, MD 20854
5beds
4,460sqft
Single Family Residence
Built in 1982
0.35 Acres Lot
$1,499,200 Zestimate®
$311/sqft
$6,081 Estimated rent
Home value
$1,499,200
$1.39M - $1.62M
$6,081/mo
Zestimate® history
Owner options
List your home for rent
$6,081/mo
Rent Zestimate®
Find your next renter with Zillow Rental Manager. Plus, with online applications, you can quickly screen prospective tenants – for free.
$6,081/mo
Rent Zestimate®
Refinance and save
$9,940/mo
Est. payment
Refinancing to a lower rate could help reduce your monthly payments and save thousands over the life of the loan.
$9,940/mo
Est. payment
Explore your selling options
Work with a Zillow partner agent
Leverage their expertise and Zillow's premium Showcase listings to get your home seen by more buyers.
Get startedList with your own agent
Get your home in front of millions of buyers by listing it on Zillow.
Learn how to do itSell it yourself
Take full control of how buyers see your home on Zillow by listing For Sale by Owner (FSBO).
List your homeWhat's special
Zillow last checked:
Listing updated:
Listed by:
Eric Stewart 301-252-1697,
Long & Foster Real Estate, Inc.
Bought with:
JEAN YAN, 657608
Libra Realty, LLC
Source: Bright MLS,MLS#: MDMC2129072
Facts & features
Interior
Bedrooms & bathrooms
- Bedrooms: 5
- Bathrooms: 5
- Full bathrooms: 4
- 1/2 bathrooms: 1
- Main level bathrooms: 1
Rooms
- Room types: Living Room, Dining Room, Primary Bedroom, Bedroom 2, Bedroom 3, Bedroom 4, Bedroom 5, Kitchen, Family Room, Den, Foyer, Breakfast Room, Laundry, Office, Recreation Room, Storage Room, Bathroom 2, Bathroom 3, Bonus Room, Primary Bathroom, Full Bath, Half Bath
Basement
- Area: 1288
Heating
- Hot Water, Natural Gas
Cooling
- Central Air, Electric
Appliances
- Included: Gas Water Heater
- Laundry: Upper Level, Laundry Room, Mud Room
Features
- Breakfast Area, Built-in Features, Ceiling Fan(s), Crown Molding, Family Room Off Kitchen, Floor Plan - Traditional, Formal/Separate Dining Room, Eat-in Kitchen, Kitchen - Gourmet, Kitchen - Table Space, Recessed Lighting, Upgraded Countertops, Walk-In Closet(s), Bar, Pantry
- Flooring: Carpet, Hardwood, Wood
- Windows: Bay/Bow, Window Treatments
- Basement: Connecting Stairway,Full,Improved,Interior Entry,Exterior Entry,Walk-Out Access,Windows
- Number of fireplaces: 2
- Fireplace features: Gas/Propane, Mantel(s), Marble, Stone, Wood Burning
Interior area
- Total structure area: 4,495
- Total interior livable area: 4,460 sqft
- Finished area above ground: 3,207
- Finished area below ground: 1,253
Property
Parking
- Total spaces: 4
- Parking features: Garage Faces Front, Attached, Driveway, On Street
- Attached garage spaces: 2
- Uncovered spaces: 2
Accessibility
- Accessibility features: Other
Features
- Levels: Three
- Stories: 3
- Patio & porch: Deck, Porch
- Exterior features: Extensive Hardscape
- Pool features: None
- Has view: Yes
- View description: Trees/Woods
Lot
- Size: 0.35 Acres
Details
- Additional structures: Above Grade, Below Grade
- Parcel number: 161001866268
- Zoning: R200
- Special conditions: Standard
Construction
Type & style
- Home type: SingleFamily
- Architectural style: Colonial
- Property subtype: Single Family Residence
Materials
- Brick, Vinyl Siding
- Foundation: Slab
- Roof: Architectural Shingle
Condition
- New construction: No
- Year built: 1982
Details
- Builder name: Mitchell & Best
Utilities & green energy
- Sewer: Public Sewer
- Water: Public
Community & HOA
Community
- Subdivision: Fallsreach
HOA
- Has HOA: Yes
- Services included: Common Area Maintenance
- HOA fee: $800 annually
- HOA name: FALLSREACH
Location
- Region: Rockville
Financial & listing details
- Price per square foot: $311/sqft
- Tax assessed value: $946,367
- Annual tax amount: $11,546
- Date on market: 4/26/2024
- Listing agreement: Exclusive Right To Sell
- Ownership: Fee Simple
Price history
| Date | Event | Price |
|---|---|---|
| 6/12/2024 | Sold | $1,388,000$311/sqft |
Source:  Bright MLS #MDMC2129072 Report a problem Bright MLS #MDMC2129072 Report a problem | ||
| 5/2/2024 | Pending sale | $1,388,000$311/sqft |
Source:  Long & Foster Broker Feed #MDMC2129072 Report a problem Long & Foster Broker Feed #MDMC2129072 Report a problem | ||
| 4/26/2024 | Listed for sale | $1,388,000$311/sqft |
Source: Bright MLS #MDMC2129072 Report a problem | ||
Public tax history
| Year | Property taxes | Tax assessment |
|---|---|---|
| 2026 | $14,527 +7.3% | $1,191,100 +7.4% |
| 2025 | $13,534 +14.4% | $1,108,900 +7.9% |
| 2024 | $11,830 +8.5% | $1,027,633 +8.6% |
| 2023 | $10,904 +14.2% | $946,367 +9.4% |
| 2022 | $9,546 +0.3% | $865,100 +0.2% |
| 2021 | $9,515 +0.2% | $863,000 +0.2% |
| 2020 | $9,497 +0.3% | $860,900 +0.2% |
| 2019 | $9,470 -0.2% | $858,800 |
| 2018 | $9,487 -2.4% | $858,800 |
| 2017 | $9,721 +1.9% | $858,800 -5.3% |
| 2016 | $9,544 | $906,800 +1.6% |
| 2015 | $9,544 | $892,200 +1.7% |
| 2014 | $9,544 | $877,600 +1.7% |
| 2013 | -- | $863,000 |
| 2012 | -- | $863,000 |
| 2011 | -- | $863,000 -5.3% |
| 2010 | -- | $910,910 +2.2% |
| 2009 | -- | $891,716 +2.2% |
| 2008 | -- | $872,523 +2.2% |
| 2007 | -- | $853,330 +13.1% |
| 2006 | -- | $754,232 +15.1% |
| 2005 | -- | $655,136 +17.8% |
| 2004 | -- | $556,040 |
| 2003 | -- | $556,040 +8% |
| 2002 | -- | $514,660 +4.2% |
| 2001 | -- | $493,970 |
Find assessor info on the county website
Neighborhood: 20854
Nearby homes
- $1,207,0006 bd6 ba3.7k sqft9605 Reach Rd, Rockville, MD 20854Sold
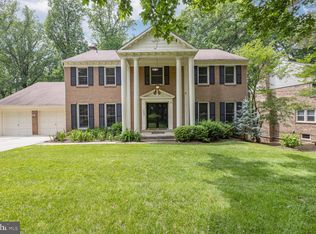
- $1,262,000-- bd4 ba3k sqft9601 Windcroft Way, Rockville, MD 20854Off Market
- $1,549,1005 bd5 ba5k sqft9608 Windcroft Way, Rockville, MD 20854Off Market
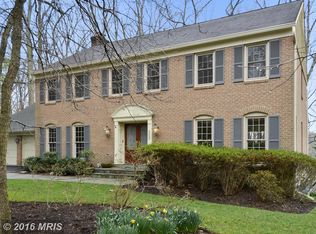
- $1,402,500-- bd3 ba4.4k sqft9605 Windcroft Way, Rockville, MD 20854Off Market
- $1,308,500-- bd4 ba3.1k sqft9609 Reach Rd, Rockville, MD 20854Off Market
- $1,292,3005 bd4 ba3.5k sqft9600 Reach Rd, Potomac, MD 20854Off Market
- $1,617,5004 bd5 ba4k sqft9612 Windcroft Way, Potomac, MD 20854Off Market
- $1,475,4005 bd5 ba4.4k sqft9604 Windcroft Way, Potomac, MD 20854Off Market
Nearby schools
GreatSchools rating
- 10/10Beverly Farms Elementary SchoolGrades: K-5Distance: 1.2 mi
- 10/10Herbert Hoover Middle SchoolGrades: 6-8Distance: 1.3 mi
- 10/10Winston Churchill High SchoolGrades: 9-12Distance: 1.6 mi
Schools provided by the listing agent
- Elementary: Beverly Farms
- Middle: Herbert Hoover
- High: Winston Churchill
- District: Montgomery County Public Schools
Source: Bright MLS. This data may not be complete. We recommend contacting the local school district to confirm school assignments for this home.
Get a cash offer in 3 minutes
Find out how much your home could sell for in as little as 3 minutes with a no-obligation cash offer.
Estimated market value
$1,499,200
Get a cash offer in 3 minutes
Find out how much your home could sell for in as little as 3 minutes with a no-obligation cash offer.
Estimated market value
$1,499,200
- Maryland
- Montgomery County
- Potomac
- 20854
- 9600 Windcroft Way
