Skip main navigation
Sold for $525,000
  • $525,000

    96001 Sweetbriar Ln, Yulee, FL 32097

    3beds
    1,724sqft
    Single Family Residence
    Built in 2000
    2.67 Acres Lot
    $525,000 Zestimate®
    $305/sqft
    $2,106 Estimated rent

    Home value

    $525,000

    $499,000 - $551,000

    $2,106/mo

    Zestimate® history
    Loading
    Loading...

    Owner options

    List your home for rent

    $2,106/mo

    Rent Zestimate®

    Find your next renter with Zillow Rental Manager. Plus, with online applications, you can quickly screen prospective tenants – for free.

    Learn more

    $2,106/mo

    Rent Zestimate®

    Refinance and save

    $3,821/mo

    Est. payment

    Refinancing to a lower rate could help reduce your monthly payments and save thousands over the life of the loan.

    See today's rates

    $3,821/mo

    Est. payment

    Explore your selling options

    Work with a Zillow partner agent

    Leverage their expertise and Zillow's premium Showcase listings to get your home seen by more buyers.

    Get started

    List with your own agent

    Get your home in front of millions of buyers by listing it on Zillow.

    Learn how to do it

    Sell it yourself

    Take full control of how buyers see your home on Zillow by listing For Sale by Owner (FSBO).

    List your home

    What's special

    Private treed lotMature treesVersatile flex spaceFunctional and inviting layoutQuiet cul-de-sacCovered back porchOnly one neighboring home
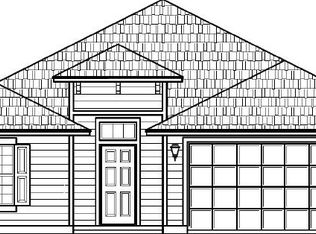
    Situated at the end of a quiet cul-de-sac, this well-maintained 3-bedroom, 2-bath home offers 2.67 acres of privacy with pond and preserve views and only one neighboring home. Built in 2000, the property combines a peaceful, natural setting with the comfort of an established residence, making it an excellent option for buyers seeking space, seclusion, and a connection to the outdoors. The interior features a functional and inviting layout with a formal dining room and an open kitchen that flows into the main living area, creating an easy space for both everyday living and entertaining. Just off the living area is a versatile flex space that can be used as a home office or sitting area. Large sliding glass doors from both the living room and the owner’s suite provide direct access to the covered back porch, allowing natural light and tranquil views to become part of the living experience. The covered porch opens to an extended patio, offering an ideal setting for outdoor gatherings or quiet evenings overlooking the pond and wooded preserve beyond. This private, treed lot creates a relaxing backdrop and frequent opportunities to enjoy local wildlife, making it a true retreat from the everyday pace. Additional features include a large shed wired with electricity, providing flexible space for storage, hobbies, or a workshop. With no rear neighbors, mature trees, and a serene setting, this property delivers the rare combination of acreage, privacy, and neighborhood living in a location that feels tucked away yet connected.

    Zillow last checked:

    Listing updated:

    Listed by:

    Dean Miller 904-415-1151,

    CENTURY 21 MILLER ELITE

    Bought with:

    Leigh Howe, 3398480

    AMELIA ISLAND REAL ESTATE SERVICES

    Source: AINCAR,MLS#: 114599MLS LogoOriginating MLS: Amelia Island-Nassau County Assoc of Realtors Inc

    Facts & features

    Interior

    Bedrooms & bathrooms
    • Bedrooms: 3
    • Bathrooms: 2
    • Full bathrooms: 2
    Primary bedroom
    • Description: Flooring: Carpet
    • Level: Main
    • Dimensions: 15'5x15'1
    Bedroom
    • Description: Flooring: Carpet
    • Level: Main
    • Dimensions: 11x10'11
    Bedroom
    • Description: Flooring: Carpet
    • Level: Main
    • Dimensions: 11x10'6
    Primary bathroom
    • Description: Flooring: Plank,Vinyl
    • Level: Main
    • Dimensions: 12'5x9'6
    Bathroom
    • Description: Flooring: Plank,Vinyl
    • Level: Main
    • Dimensions: 7'7x4'9
    Dining room
    • Description: Flooring: Plank,Vinyl
    • Level: Main
    • Dimensions: 10'7x10'6
    Kitchen
    • Description: Flooring: Plank,Vinyl
    • Level: Main
    • Dimensions: 18'3x13'2
    Living room
    • Description: Flooring: Plank,Vinyl
    • Level: Main
    • Dimensions: 25'11x17'1
    Utility room
    • Description: Flooring: Plank,Vinyl
    • Level: Main
    • Dimensions: 8'10x6'6
    Heating
    • Heat Pump
    Cooling
    • Heat Pump
    Appliances
    • Included: Dishwasher, Microwave, Refrigerator, Water Softener Owned, Stove
    Features
    • Ceiling Fan(s), Fireplace, Split Bedrooms, Cable TV, Workshop, Window Treatments
    • Windows: Aluminum Frames, Insulated Windows, Blinds
    • Has fireplace: Yes
    Interior area
    • Total structure area: 1,724
    • Total interior livable area: 1,724 sqft

    Property

    Parking
    • Total spaces: 2
    • Parking features: Driveway, Two Car Garage, Garage Door Opener
    • Garage spaces: 2
    • Has uncovered spaces: Yes
    Features
    • Levels: One
    • Stories: 1
    • Patio & porch: Rear Porch, Covered, Open, Patio
    • Pool features: None
    • Waterfront features: Pond
    • Frontage type: Preservation
    Lot
    • Size: 2.67 Acres
    • Features: Irregular Lot
    Details
    • Parcel number: 443N28528G00330000
    • Zoning: RSF-1
    • Special conditions: None

    Construction

    Type & style
    • Home type: SingleFamily
    • Architectural style: One Story
    • Property subtype: Single Family Residence
    Materials
    • Fiber Cement, Frame
    • Roof: Shingle
    Condition
    • Resale
    • Year built: 2000
    Details
    • Builder name: Hallmark Homes

    Utilities & green energy

    • Sewer: Septic Tank
    • Water: Private, Well
    • Utilities for property: Cable Available

    Community & neighborhood

    Location
    • Region: Yulee
    • Subdivision: Replat Of Glen Laurel

    HOA & financial

    HOA
    • Has HOA: Yes
    • HOA fee: $300 annually

    Other

    Other facts
    • Listing terms: Cash,Conventional,FHA,USDA Loan,VA Loan
    • Road surface type: Paved

    Price history

    DateEventPrice
    6/17/2026Sold$525,000-3.7%$305/sqft
    Source: AINCAR #114599 Report a problem
    5/11/2026Pending sale$545,000$316/sqft
    Source: AINCAR #114599 Report a problem
    4/16/2026Price change$545,000-0.9%$316/sqft
    Source: AINCAR #114599 Report a problem
    1/7/2026Listed for sale$550,000+46.7%$319/sqft
    Source: AINCAR #114599 Report a problem
    8/23/2021Sold$375,000$218/sqft
    Source: AINCAR #95529 Report a problem
    7/6/2021Pending sale$375,000+154.1%$218/sqft
    Source: AINCAR #95529 Report a problem
    5/26/2000Sold$147,600$86/sqft
    Source: Public Record Report a problem

    Public tax history

    YearProperty taxesTax assessment
    2024$5,295 +1.2%$378,676 +3%
    2023$5,231 +10%$367,647 +3%
    2022$4,756 +138.7%$356,939 +113.4%
    2021$1,992 +0.4%$167,277 +1.4%
    2020$1,984 +1.8%$164,967 +2.3%
    2019$1,950 $161,258 +1.9%
    2018$1,950 +1.2%$158,251 +2.1%
    2017$1,927 +9.8%$154,996 +2.1%
    2016$1,754 +1.3%$151,808 +0.7%
    2015$1,733 -1.7%$150,753 +0.8%
    2014$1,763 $149,557 +1.5%
    2013-- $147,347 -1.7%
    2012-- $149,950 -6.2%
    2011-- $159,939 +1.5%
    2010-- $157,575 +2.7%
    2009-- $153,432 +0.1%
    2008-- $153,279 +3%
    2007-- $148,815 +2.5%
    2006-- $145,185 +3%
    2005-- $140,956 +3%
    2004-- $136,850 +1.9%
    2003-- $134,298 +2.4%
    2002-- $131,150 +1.6%
    2001-- $129,085 +395.9%
    2000-- $26,032

    Find assessor info on the county website

    Neighborhood: 32097

    Nearby schools

    GreatSchools rating
    Get a cash offer in 3 minutes
    Find out how much your home could sell for in as little as 3 minutes with a no-obligation cash offer.
    Estimated market value
    $525,000
    Get a cash offer in 3 minutes
    Find out how much your home could sell for in as little as 3 minutes with a no-obligation cash offer.
    Estimated market value
    $525,000