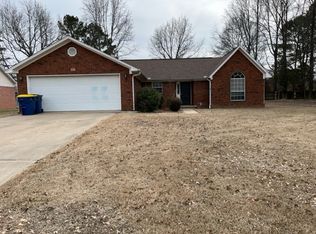
Spacious 3-Bedroom Home on 1.5 Acres in Cabot $1,550/Month
Enjoy the space, privacy, and peaceful surroundings of country living while remaining conveniently located near Cabot! This charming 3-bedroom, 2-bathroom home offers approximately 1,571 square feet of living space situated on an impressive 1.5-acre property.
Inside, you'll find a comfortable floor plan featuring a spacious living area, a wood-burning fireplace, and an eat-in kitchen that provides a welcoming space for everyday living and entertaining. The single-level layout offers convenience, while the combination of wood, tile, and vinyl flooring provides practical living spaces throughout the home.
Outside, enjoy the room to spread out with three acres of property, offering plenty of open space and a more private setting than a typical neighborhood lot. The property also features a two-car covered carport for convenient parking.
Property Highlights:
3 Bedrooms
2 Full Bathrooms
Approximately 1,571 Square Feet
Situated on 1.5 Acres
Wood-Burning Fireplace
Eat-In Kitchen
Two-Car Covered Carport
Single-Level Home
Public Water
Convenient Cabot Location
If you're looking for a home with room to breathe, a little extra privacy, and the convenience of nearby amenities, this property is worth a look!
IMPORTANT LISTING NOTE: Workshed not included in the listing.
LEASE TERMS & PROPERTY REQUIREMENTS
No Smoking: This is a non-smoking property. Smoking and vaping are prohibited inside the home.
Pets: Pets are considered on a case-by-case basis and require a pet interview and management approval prior to move-in. Additional pet fees or deposits may apply.
Utilities: Tenant is responsible for all utilities and related service costs.
Lawn Care & Landscaping: Tenant is responsible for all lawn maintenance, including mowing, trimming, edging, and keeping the yard neat and free of debris.
Workshed: The workshed is not included in the rental and is not available for tenant use.
Lease Term: A signed lease agreement is required. Lease length and terms will be outlined during the application process.
Security Deposit: Security deposit is due prior to move-in and before keys are provided.
Occupancy: All occupants must be listed on the rental application and approved by management.
Property Care: Tenant is expected to maintain the home in a clean and sanitary condition and promptly report maintenance issues or needed repairs.
Alterations: No painting, modifications, or improvements to the property without prior written approval.
Renter's Insurance: Renter's insurance is encouraged to protect the tenant's personal belongings and provide personal liability coverage.
Rental Approval: All applicants are subject to application review, income verification, rental history, and background screening.
Additional lease requirements and community policies will be outlined in the rental agreement.
House for rent
Single family residence
Available now
Cats, dogs OK
Air conditioner, central air
In unit laundry
Forced air
What's special
Two-car covered carportSingle-level homeEat-in kitchenWood-burning fireplace
- 1 day |
- -- |
- -- |
Zillow last checked:
Listing updated:
Travel times

Let’s turn your rent into credit progress
Build credit history with every on-time payment and get credit for the payment you’re already making.
Facts & features
Interior
Bedrooms & bathrooms
- Bedrooms: 3
- Bathrooms: 2
- Full bathrooms: 2
Heating
- Forced Air
Cooling
- Air Conditioner, Central Air
Appliances
- Included: Dishwasher, Dryer, Freezer, Microwave Oven, Oven, Refrigerator, Washer
- Laundry: In Unit
Features
- Flooring: Hardwood
Interior area
- Total interior livable area: 1,571 sqft
Property
Parking
- Details: Contact manager
Features
- Patio & porch: Patio
Details
- Parcel number: 11R0280000200
Construction
Type & style
- Home type: SingleFamily
- Property subtype: Single Family Residence
Community & HOA
Location
- Region: Cabot
Financial & listing details
- Lease term: 1 Year
Nearby apartments for rent


Price history
| Date | Event | Price |
|---|---|---|
| 11/19/2026 | Listed for rent | $1,550$1/sqft |
Source: Zillow Rentals Report a problem | ||
| 2/15/2019 | Sold | $216,766-9.5%$138/sqft |
Source: Public Record Report a problem | ||
| 10/31/2018 | Listing removed | $239,500$152/sqft |
Source: CENTURY 21 Prestige Realty #18016724 Report a problem | ||
| 5/30/2018 | Listed for sale | $239,500+108.3%$152/sqft |
Source: CENTURY 21 Prestige Realty #18016724 Report a problem | ||
| 8/28/2014 | Sold | --0 |
Source: Agent Provided Report a problem | ||
| 10/3/2003 | Sold | $115,000$73/sqft |
Source: Public Record Report a problem | ||