You will be greeted by stunning curb appeal and a quaint craftsman door to this rare one-story home with 4 beds & 3 full baths. This pristine Perry Homes built house is MOVE-IN ready! Upon entry, you'll find soaring 10 ft ceilings, large windows & upgraded luxury vinyl plank in all common areas & an open-concept floor plan. The well-equipped kitchen has 42-inch cabinets, ample counter & storage space, SS appliances, a gas range, breakfast bar, pot & pan drawers, & a walk-in pantry with built in spice rack. Retreat to the primary suite with a walk-in closet, oversized shower, & separate vanities. The covered patio is great for entertaining or enjoying the view of the spacious backyard. A mudroom & bench with a closet are just off the garage & utility room. Prairie Oaks has easy access to Oak Grove Parkway (FM 720) & is minutes from shopping & restaurants in Little Elm, Frisco & Denton. With a resort-style pool & miles of hike & bike trails, Prairie Oaks is a great place to call HOME!
Sold
Price Unknown
9601 Acorn Ln, Little Elm, TX 75068
4beds
1,822sqft
Single Family Residence
Built in 2020
6,011 Square Feet Lot
$382,800 Zestimate®
$--/sqft
$2,393 Estimated rent
Home value
$382,800
$364,000 - $402,000
$2,393/mo
Zestimate® history
Owner options
List your home for rent
$2,393/mo
Rent Zestimate®
Find your next renter with Zillow Rental Manager. Plus, with online applications, you can quickly screen prospective tenants – for free.
$2,393/mo
Rent Zestimate®
Refinance and save
$750/mo
Est. payment
Refinancing to a lower rate could help reduce your monthly payments and save thousands over the life of the loan.
$750/mo
Est. payment
Explore your selling options
Work with a Zillow partner agent
Leverage their expertise and Zillow's premium Showcase listings to get your home seen by more buyers.
Get startedList with your own agent
Get your home in front of millions of buyers by listing it on Zillow.
Learn how to do itSell it yourself
Take full control of how buyers see your home on Zillow by listing For Sale by Owner (FSBO).
List your homeWhat's special
Little elmUpgraded luxury vinyl plankStorage spaceCovered patioSs appliancesAmple counterLarge windows
Zillow last checked:
Listing updated:
Listed by:
Christie Hill 0704268 888-519-7431,
EXP REALTY 888-519-7431
Bought with:
Christy Ramirez
Ebby Halliday, REALTORS
Source: NTREIS,MLS#: 20391227
Facts & features
Interior
Bedrooms & bathrooms
- Bedrooms: 4
- Bathrooms: 3
- Full bathrooms: 3
Primary bedroom
- Features: En Suite Bathroom, Walk-In Closet(s)
- Level: First
- Dimensions: 12 x 14
Bedroom
- Level: First
- Dimensions: 12 x 10
Bedroom
- Level: First
- Dimensions: 12 x 11
Bedroom
- Level: First
- Dimensions: 12 x 11
Primary bathroom
- Features: Built-in Features, Double Vanity
- Level: First
Dining room
- Level: First
- Dimensions: 15 x 9
Other
- Features: Built-in Features
- Level: First
Other
- Features: Built-in Features
- Level: First
Kitchen
- Features: Breakfast Bar, Built-in Features, Pantry, Stone Counters, Walk-In Pantry
- Level: First
- Dimensions: 9 x 12
Living room
- Features: Fireplace
- Level: First
- Dimensions: 16 x 14
Utility room
- Features: Built-in Features, Utility Room
- Level: First
Heating
- Central, Natural Gas
Cooling
- Central Air, Ceiling Fan(s), Electric
Appliances
- Included: Dishwasher, Disposal, Gas Range, Microwave, Tankless Water Heater
- Laundry: Washer Hookup, Electric Dryer Hookup, Laundry in Utility Room
Features
- Decorative/Designer Lighting Fixtures, Granite Counters, High Speed Internet, Open Floorplan, Pantry, Smart Home, Cable TV, Walk-In Closet(s)
- Flooring: Carpet, Ceramic Tile, Luxury Vinyl, Luxury VinylPlank
- Windows: Window Coverings
- Has basement: No
- Number of fireplaces: 1
- Fireplace features: Gas
Interior area
- Total interior livable area: 1,822 sqft
Property
Parking
- Total spaces: 2
- Parking features: Garage Faces Front, Garage, Garage Door Opener
- Attached garage spaces: 2
Features
- Levels: One
- Stories: 1
- Patio & porch: Covered
- Exterior features: Rain Gutters
- Pool features: None, Community
- Fencing: Back Yard,Wood
Lot
- Size: 6,011 Square Feet
- Features: Back Yard, Interior Lot, Lawn, Landscaped, Subdivision, Sprinkler System, Few Trees
Details
- Parcel number: R757016
Construction
Type & style
- Home type: SingleFamily
- Architectural style: Traditional,Detached
- Property subtype: Single Family Residence
Materials
- Brick
- Foundation: Slab
- Roof: Composition
Condition
- Year built: 2020
Utilities & green energy
- Sewer: Public Sewer
- Water: Public
- Utilities for property: Sewer Available, Water Available, Cable Available
Community & HOA
Community
- Features: Curbs, Playground, Park, Pool, Sidewalks, Trails/Paths, Community Mailbox
- Security: Carbon Monoxide Detector(s), Smoke Detector(s)
- Subdivision: Prairie Oaks Ph 1c
HOA
- Has HOA: Yes
- Services included: All Facilities, Association Management
- HOA fee: $750 annually
- HOA name: First Residential
- HOA phone: 214-974-7099
Location
- Region: Little Elm
Financial & listing details
- Tax assessed value: $421,146
- Annual tax amount: $5,253
- Date on market: 8/11/2023
- Cumulative days on market: 5 days
- Exclusions: Wall shelves in the three bathrooms.
Price history
| Date | Event | Price |
|---|---|---|
| 9/1/2023 | Sold | -- |
Source: NTREIS #20391227 Report a problem | ||
| 8/20/2023 | Pending sale | $425,000$233/sqft |
Source: NTREIS #20391227 Report a problem | ||
| 8/16/2023 | Contingent | $425,000$233/sqft |
Source: NTREIS #20391227 Report a problem | ||
| 8/11/2023 | Listed for sale | $425,000$233/sqft |
Source: NTREIS #20391227 Report a problem | ||
Public tax history
| Year | Property taxes | Tax assessment |
|---|---|---|
| 2025 | $6,759 -5.9% | $421,146 -1.9% |
| 2024 | $7,180 +13.7% | $429,317 +16.1% |
| 2023 | $6,312 -12.2% | $369,920 +10% |
| 2022 | $7,191 -1.9% | $336,291 +10% |
| 2021 | $7,334 +112.9% | $305,719 +484.6% |
| 2020 | $3,445 | $52,298 |
Find assessor info on the county website
Neighborhood: 75068
Nearby homes
- $--3 bd2 ba1.7k sqft9605 Acorn Ln, Oak Pt, TX 75068Sold

- $389,600-- bd-- ba2k sqft9513 Acorn Ln, Little Elm, TX 75068Off Market
- $378,6003 bd2 ba1.9k sqft9513 Acorn Ln, Oak Point, TX 75068Off Market
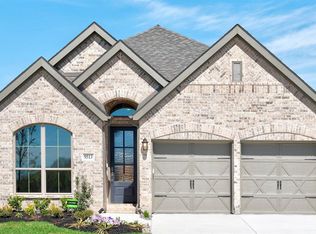
- $353,5003 bd2 ba1.6k sqft9605 Acorn Ln, Oak Point, TX 75068Off Market
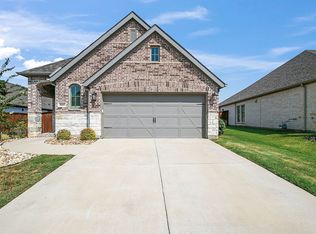
- $--4 bd3 ba2.2k sqft9509 Acorn Ln, Little Elm, TX 75068Sold
- $358,3003 bd2 ba1.6k sqft9609 Acorn Ln, Little Elm, TX 75068Off Market
- $340,900-- bd-- ba-- sqft9617 Acorn, Little Elm, TX 75068Off Market
- $409,7003 bd2 ba2.2k sqft9520 Blue Stem Ln, Oak Point, TX 75068Off Market
Nearby schools
GreatSchools rating
- 3/10Cross Oaks Elementary SchoolGrades: PK-5Distance: 1 mi
- 5/10Rodriguez MiddleGrades: 6-8Distance: 1.2 mi
- 4/10Ray E Braswell High SchoolGrades: 9-12Distance: 2.7 mi
Schools provided by the listing agent
- Elementary: Providence
- Middle: Rodriguez
- High: Ray Braswell
- District: Denton ISD
Source: NTREIS. This data may not be complete. We recommend contacting the local school district to confirm school assignments for this home.
Get a cash offer in 3 minutes
Find out how much your home could sell for in as little as 3 minutes with a no-obligation cash offer.
Estimated market value
$382,800
Get a cash offer in 3 minutes
Find out how much your home could sell for in as little as 3 minutes with a no-obligation cash offer.
Estimated market value
$382,800
- Texas
- Denton County
- Little Elm
- 75068
- 9601 Acorn Ln
Nearby cities
Nearby neighborhoods
Nearby zip codes
Other Little Elm Topics
