Welcome home to this beautifully maintained 1,600-square-foot first-floor condo in the highly sought-after Windsor at Perry Hall Farms community. Enjoy the convenience of a dedicated parking space located directly in front of the patio, allowing easy, step-free access to your new home. Inside, you'll find a spacious and thoughtfully designed floor plan featuring fresh paint and neutral colors throughout, abundant natural light, and ceiling fans for added comfort. The large eat-in kitchen offers Corian countertops, ample cabinetry, and is adjacent to a bright breakfast room perfect for enjoying your morning coffee. Designed with privacy in mind, the split-bedroom layout places a bedroom and full bath on each side of the condo. The spacious primary suite features a walk-in closet, comfortable sitting area, and an en-suite bath with double sinks. The second bedroom is conveniently located near the second full bath, making it ideal for guests or a home office. Additional features include a designated dining area, a full-size washer and dryer in a separate laundry area, a coat closet near the front entrance, and a separate storage closet for added convenience. Step outside and enjoy the beautifully manicured grounds, walking paths, and mature trees that create a peaceful, park-like setting throughout the seasons. Residents of The Windsor enjoy a welcoming community atmosphere with shopping, dining, grocery stores, and everyday conveniences just minutes away. Whether you're looking for low-maintenance living, the convenience of one-level living, or a lock-and-leave lifestyle that makes travel easy, this exceptional condo offers comfort, convenience, and community in one of Perry Hall's most desirable locations.
Under contract
$325,000
9601 Amberleigh Ln #9601D, Perry Hall, MD 21128
2beds
1,570sqft
Condominium
Built in 2004
-- sqft lot
$320,700 Zestimate®
$207/sqft
$425/mo HOA
What's special
Walk-in closetComfortable sitting areaBeautifully manicured groundsAbundant natural lightDesignated dining areaAmple cabinetryCorian countertops
- 41 days |
- 293 |
- 10 |
Likely to sell faster than
Zillow last checked:
Listing updated:
Listed by:
Maria Minico Hayes 410-652-8221,
Garceau Realty 410-803-0714
Source: Bright MLS,MLS#: MDBC2164248
Facts & features
Interior
Bedrooms & bathrooms
- Bedrooms: 2
- Bathrooms: 2
- Full bathrooms: 2
- Main level bathrooms: 2
- Main level bedrooms: 2
Rooms
- Room types: Dining Room, Primary Bedroom, Bedroom 2, Kitchen, Family Room, Foyer, Breakfast Room, Laundry, Primary Bathroom, Full Bath
Primary bedroom
- Features: Ceiling Fan(s), Flooring - Carpet, Walk-In Closet(s), Primary Bedroom - Sitting Area
- Level: Main
- Area: 300 Square Feet
- Dimensions: 12 X 25
Bedroom 2
- Features: Ceiling Fan(s), Flooring - Carpet
- Level: Main
Primary bathroom
- Features: Bathroom - Walk-In Shower, Double Sink, Flooring - Vinyl
- Level: Main
- Area: 90 Square Feet
- Dimensions: 9 X 10
Breakfast room
- Features: Crown Molding, Dining Area, Flooring - Vinyl, Ceiling Fan(s)
- Level: Main
- Area: 130 Square Feet
- Dimensions: 10 X 13
Dining room
- Features: Ceiling Fan(s), Crown Molding, Dining Area, Flooring - Carpet
- Level: Main
- Area: 130 Square Feet
- Dimensions: 10 X 13
Family room
- Features: Crown Molding, Flooring - Carpet
- Level: Main
- Area: 260 Square Feet
- Dimensions: 20 X 13
Foyer
- Features: Flooring - HardWood
- Level: Main
- Area: 128 Square Feet
- Dimensions: 16 X 8
Other
- Features: Flooring - Vinyl, Bathroom - Tub Shower
- Level: Main
- Area: 56 Square Feet
- Dimensions: 8 X 7
Kitchen
- Features: Crown Molding, Flooring - Vinyl, Kitchen - Electric Cooking, Pantry
- Level: Main
- Area: 121 Square Feet
- Dimensions: 11 X 11
Laundry
- Level: Main
- Area: 15 Square Feet
- Dimensions: 3 X 5
Heating
- Forced Air, Natural Gas
Cooling
- Ceiling Fan(s), Central Air, Electric
Appliances
- Included: Microwave, Dishwasher, Dryer, Oven/Range - Electric, Refrigerator, Washer, Disposal, Gas Water Heater
- Laundry: Laundry Room, In Unit
Features
- Bathroom - Tub Shower, Bathroom - Walk-In Shower, Breakfast Area, Ceiling Fan(s), Crown Molding, Dining Area, Open Floorplan, Entry Level Bedroom, Pantry, Primary Bath(s), Walk-In Closet(s), Formal/Separate Dining Room, Elevator
- Flooring: Carpet
- Windows: Window Treatments
- Has basement: No
- Has fireplace: No
Interior area
- Total structure area: 1,570
- Total interior livable area: 1,570 sqft
- Finished area above ground: 1,570
- Finished area below ground: 0
Property
Parking
- Parking features: Assigned, Parking Lot, Off Street
- Details: Assigned Parking
Accessibility
- Accessibility features: No Stairs, Accessible Entrance
Features
- Levels: One
- Stories: 1
- Exterior features: Sidewalks, Street Lights
- Pool features: None
Details
- Additional structures: Above Grade, Below Grade
- Parcel number: 04112400007801
- Zoning: R
- Special conditions: Standard
Construction
Type & style
- Home type: Condo
- Property subtype: Condominium
- Attached to another structure: Yes
Materials
- Brick, Vinyl Siding
Condition
- New construction: No
- Year built: 2004
Utilities & green energy
- Sewer: Public Sewer
- Water: Public
Community & HOA
Community
- Security: Main Entrance Lock, Fire Sprinkler System
- Condo and coop fee: $425 monthly
- Subdivision: Perry Hall Farms
HOA
- Has HOA: No
- Amenities included: Common Grounds, Elevator(s), Jogging Path
- Services included: Common Area Maintenance, Maintenance Structure, Maintenance Grounds, Snow Removal, Trash, Water
- HOA name: Windsor Condominium At Perry Hall Farms
Location
- Region: Perry Hall
Financial & listing details
- Price per square foot: $207/sqft
- Tax assessed value: $305,000
- Annual tax amount: $3,454
- Date on market: 6/1/2026
- Listing agreement: Exclusive Right To Sell
- Ownership: Condominium
Estimated market value
$320,700
$305,000 - $337,000
$2,504/mo
Price history
| Date | Event | Price |
|---|---|---|
| 7/2/2026 | Contingent | $325,000$207/sqft |
Source:  Bright MLS #MDBC2164248 Report a problem Bright MLS #MDBC2164248 Report a problem | ||
| 6/1/2026 | Listed for sale | $325,000+51.2%$207/sqft |
Source: Bright MLS #MDBC2164248 Report a problem | ||
| 3/12/2013 | Sold | $215,000-2.2%$137/sqft |
Source: Public Record Report a problem | ||
| 12/20/2012 | Price change | $219,900-2.2%$140/sqft |
Source: RE/MAX ELITE REALTY #BC7906104 Report a problem | ||
| 12/18/2012 | Price change | $224,900+2.3%$143/sqft |
Source: RE/MAX ELITE REALTY #BC7906104 Report a problem | ||
| 12/11/2012 | Price change | $219,900-2.2%$140/sqft |
Source: RE/MAX Elite Realty #BC7906104 Report a problem | ||
| 9/9/2012 | Price change | $224,900-2.2%$143/sqft |
Source: RE/MAX ELITE REALTY #BC7906104 Report a problem | ||
| 8/14/2012 | Listed for sale | $229,900+7.7%$146/sqft |
Source: RE/MAX Elite Realty #BC7906104 Report a problem | ||
| 11/26/2004 | Sold | $213,435$136/sqft |
Source: Public Record Report a problem | ||
Public tax history
| Year | Property taxes | Tax assessment |
|---|---|---|
| 2025 | $4,474 +39.3% | $285,000 +7.5% |
| 2024 | $3,212 +8.2% | $265,000 +8.2% |
| 2023 | $2,969 +1.9% | $245,000 |
| 2022 | $2,913 +2% | $245,000 +4% |
| 2021 | $2,856 +2% | $235,667 +2% |
| 2020 | $2,800 +0.1% | $231,000 |
| 2019 | $2,796 +0.1% | $231,000 +0.3% |
| 2018 | $2,792 +0.1% | $230,333 +0.1% |
| 2017 | $2,788 +103.6% | $230,000 +6.2% |
| 2016 | $1,369 | $216,667 +6.6% |
| 2015 | $1,369 | $203,333 +7% |
| 2014 | $1,369 | $190,000 |
| 2013 | -- | $190,000 |
| 2012 | -- | $190,000 -26.9% |
| 2011 | -- | $260,000 |
| 2010 | -- | $260,000 |
| 2009 | -- | $260,000 |
| 2008 | -- | $260,000 +16.1% |
| 2007 | -- | $224,000 +19.1% |
| 2006 | -- | $188,000 +23.7% |
| 2005 | -- | $152,000 |
Find assessor info on the county website
Monthly payment
Est. payment$--/mo
Payment breakdown
Explore the cost of this home by adjusting the details. Changes won't be saved.All calculations are estimates and provided by Zillow, Inc. for informational purposes only. Actual amounts may vary.
HOA fees may include property taxes on listings classified as Co-Ops. Contact the listing agent and/or owner for fee details.
Mortgage interest rates are dependent on a number of factors, including credit score, down payment, and repayment length. Interest rate data provided by Zillow Group Marketplace, Inc. as of 1/1/1970 from various mortgage lenders with which we have lead or other similar arrangements; the Estimated Payment is an average of those rates.
See how much you could borrow to make a competitive offer.
Climate risks
Neighborhood: 21128
Nearby schools
GreatSchools rating
- 10/10Honeygo ElementaryGrades: PK-5Distance: 0.5 mi
- 5/10Perry Hall Middle SchoolGrades: 6-8Distance: 1.6 mi
- 5/10Perry Hall High SchoolGrades: 9-12Distance: 1.5 mi
Schools provided by the listing agent
- District: Baltimore County Public Schools
Source: Bright MLS. This data may not be complete. We recommend contacting the local school district to confirm school assignments for this home.
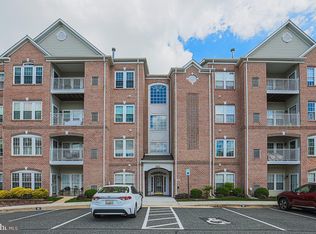
- $310,0002 bd2 ba1.5k sqft9601 Amberleigh Ln UNIT 9601F, Perry Hall, MD 21128Sold
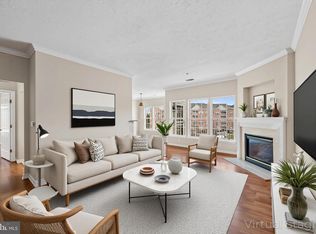
- $325,0002 bd2 ba1.5k sqft9601 Amberleigh Ln UNIT 9601K, Perry Hall, MD 21128Sold
- $331,600-- bd-- ba1.6k sqft9500 Amberleigh Ln UNIT 9500B, Perry Hall, MD 21128Off Market
- $333,400-- bd-- ba1.6k sqft9500 Amberleigh Ln UNIT 9500C, Perry Hall, MD 21128Off Market
- $375,000-- bd-- ba1.6k sqft9500J Amberleigh Ln #9500J, Perry Hall, MD 21128Sold
- $337,800-- bd-- ba1.6k sqft9500 Amberleigh Ln UNIT 9500L, Perry Hall, MD 21128Off Market
- $353,1002 bd2 ba1.6k sqft9500 Amberleigh Ln UNIT 9500M, Perry Hall, MD 21128Off Market
- $349,9002 bd2 ba1.6k sqft9500 Amberleigh Ln UNIT 9500Q, Perry Hall, MD 21128Off Market
A local agent can set up tours, give advice and negotiate with sellers.
Similar homes
- $264,9002 bd2 ba1.3k sqftPerry Hall Farms, Perry Hall, MD 21128For Sale
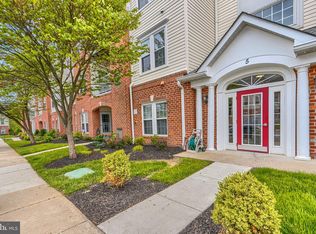
 MLS ID #MDBC2162252, Lisa St Clair-Kimmey, Realty Plus Associates. Bright MLS
 - $259,9002 bd2 ba1.1k sqft5051 Marchwood Ct #6J, Perry Hall, MD 21128For Sale
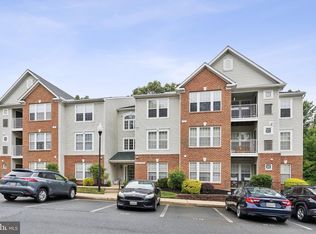 MLS ID #MDBC2168104, Kevin Gavin, Gavin Properties. Bright MLS
 - $300,0003 bd2 ba1.5k sqft3901 Hannon Ct APT 3E, Baltimore, MD 21236For Sale
 MLS ID #MDBC2166764, Matthew Pivec, Kelly and Co Realty, LLC. Bright MLS
 - $350,0003 bd2 ba1.4k sqft23 Ashmill Ct, Baltimore, MD 21236For Sale
 MLS ID #MDBC2168834, willy guerra, Douglas Realty, LLC. Bright MLS
 - $245,0002 bd2 ba1.2k sqft8235 Poplar Mill Rd #8235, Nottingham, MD 21236For SaleMLS ID #MDBC2169238, Jamie Walker, Cummings & Co. Realtors. Bright MLS
- $439,9993 bd4 ba2.1k sqft9300 Summit View Way, Perry Hall, MD 21128For SaleMLS ID #MDBC2159530, Rob Commodari, EXP Realty, LLC. Bright MLS
- $295,0002 bd2 ba1.5k sqft572 Hopkins Landing Dr #572, Baltimore, MD 21221For SaleMLS ID #MDBC2164840, Rosemary Roos-Whitney, Cummings & Co. Realtors. Bright MLS
- $424,9003 bd3 ba2.2k sqftHoneygo Village, Perry Hall, MD 21128For SaleMLS ID #MDBC2157910, Dakota Fleck, Cummings & Co. Realtors. Bright MLS
- $325,0002 bd2 ba1.3k sqft1312 Roman Ridge Way, Bel Air, MD 21014For SaleMLS ID #MDHR2057484, James Leyh, MJL Realty LLC. Bright MLS
- $280,0003 bd2 ba1.5k sqft3901 Darleigh Rd APT 3G, Baltimore, MD 21236For SaleMLS ID #MDBC2149826, Anthony Mezzatesta, Cummings & Co. Realtors. Bright MLS
- $359,9003 bd3 ba2.2k sqft9853 Decatur Rd, Baltimore, MD 21220For SaleMLS ID #MDBC2168016, Jennifer Hurley, Coldwell Banker Realty. Bright MLS
- $335,0003 bd3 ba1.8k sqft3221 Arbor Hill Ct, Abingdon, MD 21009For SaleMLS ID #MDHR2057356, Lynn Bradshaw, Coldwell Banker Realty. Bright MLS
- $354,9003 bd2 ba1.2k sqft1975 Mitchell Dr, Aberdeen, MD 21001For SaleMLS ID #MDHR2057504, Gina Gladis, EXP Realty, LLC.. Bright MLS
- $329,0002 bd3 ba1.7k sqft543 Ensemble Ct, Cockeysville, MD 21030For SaleMLS ID #MDBC2169030, Michelle Pappas, Berkshire Hathaway HomeServices Homesale Realty. Bright MLS
- $239,9002 bd2 ba1.3k sqft5082 Brightleaf Ct, Rosedale, MD 21237For SaleMLS ID #MDBC2167758, Monique Ford, Long & Foster Real Estate, Inc.. Bright MLS
- $280,0002 bd2 ba1.3k sqft1120 Spalding Dr Unit 13, Bel Air, MD 21014For SaleMLS ID #MDHR2056996, JoAnn Rostek, Cummings & Co. Realtors. Bright MLS
- $319,9002 bd2 ba1.6k sqft812 Long Dr APT A, Aberdeen, MD 21001For SaleMLS ID #MDHR2056794, Lindsay Moiles, Cummings & Co. Realtors. Bright MLS
- $307,0002 bd2 ba1.4k sqft259 Beckenham Cir #201-BEL, Bel Air, MD 21014For SaleMLS ID #MDHR2056298, Christia Raborn, Cummings & Co. Realtors. Bright MLS
- $262,0002 bd2 ba1.2k sqftMra Prop Mgmt, Baltimore, MD 21237For SaleMLS ID #MDBC2153636, Daniel Iampieri, RE/MAX Aspire. Bright MLS
- $339,9002 bd2 ba1.3k sqft405 Kilree Rd Unit 301, Timonium, MD 21093For SaleMLS ID #MDBC2166330, Tim Salla, Berkshire Hathaway HomeServices Homesale Realty. Bright MLS
- Maryland
- Baltimore County
- Perry Hall
- 21128
- 9601 Amberleigh Ln Unit 9601D
Nearby cities
Nearby zip codes
Other Perry Hall Topics
