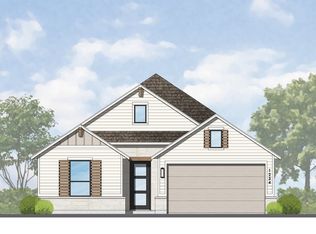
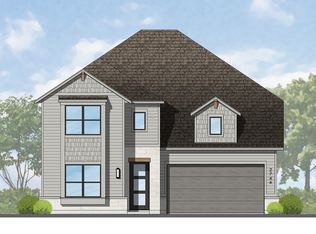
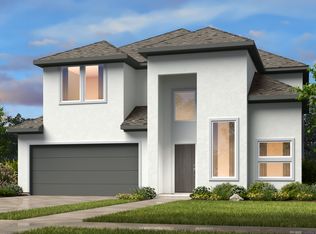
The Sable floor plan is a timeless beauty designed for comfort and style. Start your evening on the inviting front porch before stepping inside to a bright and open layout. The spacious gathering room flows effortlessly into the gourmet kitchen, casual dining area, and covered outdoor living space-perfect for entertaining. Retreat to the secluded main-floor primary suite, complete with a spa-like bath and walk-in closet. Upstairs, you'll find three secondary bedrooms, two full baths, and a game room, creating the perfect space for fun and relaxation. Structural options added include: an additional bedroom with an attached bathroom upstairs, gourmet kitchen, a private study, an extended owner's suite and a covered back patio. MLS#8233885
This property is not currently displayed as for sale or rent on Zillow. This may be different from what's on other websites or public sources.