Skip main navigation
Pending
  • Price cut: $20K (6/10)
    $800,000

    9601 Bowman Dr, Fort Worth, TX 76244

    5beds
    4,541sqft
    : 
    $5,952/mo
    Get pre-qualified
    Single Family Residence
    Built in 2013
    10,454 Square Feet Lot
    $784,300 Zestimate®
    $176/sqft
    $67/mo HOA

    What's special

    Private patio doorCedar garage doorsFresh interior paintHardwood stairsPrivate backyard retreatOpen-concept floorplanAbundant natural light
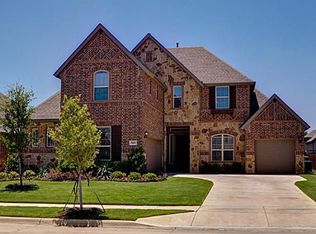
    Welcome to luxury living in Heritage! In the highly sought-after Bluffs at Heritage, this stunning 5-bedroom, 4-bathroom Standard Pacific Home offers the perfect blend of elegance, comfort, and functionality in the heart of Keller ISD. Situated on a premium lot, this beautifully designed two-story home features soaring ceilings, abundant natural light, fresh interior paint, and carpet replaced in 2026, creating a truly move-in-ready experience. Designed for both everyday living and entertaining, the open-concept floorplan showcases a spacious Family Room with an upgraded stone fireplace, a gourmet chef’s kitchen with upgraded appliances, six-burner gas cooktop, granite countertops, designer backsplash, oversized island, butler’s pantry, and an inviting breakfast area overlooking the outdoor living space. The downstairs primary suite offers a private patio door, spa-inspired bath with upgraded granite, tile, double shower, and a large walk-in closet. The main level also includes a dedicated study w custom built-in bookcase, formal dining, guest bedroom, and a utility room w cabinetry and sink. Upstairs you’ll find three spacious bedrooms, a lg gameroom, loft w built-in desks, window seat, and an incredible media room featuring a 10-ft screen, projector, and surround sound system. Step outside to your private backyard retreat complete w an expanded covered patio, outdoor kitchen w grill, refrigerator, outdoor fireplace prewired for TV, stone accents, upgraded landscaping, and raised flower beds. Additional luxury features include hardwood stairs, cedar garage doors, upgraded lighting & fixtures throughout, holiday lighting package, hard-wired ethernet in all bedrooms, wet bar w sink & refrigerator, and upgraded garage door openers. Located near top-rated Keller ISD schools, shopping, dining, golf, parks, pools, trails, and major highways, this exceptional Heritage home delivers luxury living in one of the most desirable communities in North Fort Worth and Keller.
    69 days
    |
    467
    |
    22
    |

    Zillow last checked:

    Listing updated:

    Listed by:

    Julie Gray 0564779 817-481-5882,

    Ebby Halliday, REALTORS 817-481-5882

    Source: NTREIS,MLS#: 21271629

      Facts & features

      Interior

      Bedrooms & bathrooms
      • Bedrooms: 5
      • Bathrooms: 4
      • Full bathrooms: 4
      Primary bedroom
      • Features: Ceiling Fan(s), Dual Sinks, Double Vanity, En Suite Bathroom, Fireplace, Garden Tub/Roman Tub, Linen Closet, Separate Shower, Walk-In Closet(s)
      • Level: First
      • Dimensions: 18 x 17
      Bedroom
      • Features: Ceiling Fan(s), Split Bedrooms, Walk-In Closet(s)
      • Level: First
      • Dimensions: 12 x 11
      Bedroom
      • Features: Ceiling Fan(s), Split Bedrooms, Walk-In Closet(s)
      • Level: Second
      • Dimensions: 12 x 13
      Bedroom
      • Features: Ceiling Fan(s), En Suite Bathroom, Split Bedrooms, Walk-In Closet(s)
      • Level: Second
      • Dimensions: 14 x 12
      Bedroom
      • Features: Ceiling Fan(s), En Suite Bathroom, Split Bedrooms, Walk-In Closet(s)
      • Level: Second
      • Dimensions: 14 x 15
      Primary bathroom
      • Features: Built-in Features, Dual Sinks, Double Vanity, En Suite Bathroom, Granite Counters, Garden Tub/Roman Tub, Linen Closet, Multiple Shower Heads, Sitting Area in Primary, Sink
      • Level: First
      • Dimensions: 0 x 0
      Breakfast room nook
      • Features: Eat-in Kitchen, Granite Counters, Kitchen Island, Pantry
      • Level: First
      • Dimensions: 12 x 8
      Dining room
      • Level: First
      • Dimensions: 17 x 12
      Other
      • Features: Built-in Features, Granite Counters, Stone Counters
      • Level: First
      • Dimensions: 0 x 0
      Other
      • Features: Built-in Features, Jack and Jill Bath, Linen Closet
      • Level: Second
      • Dimensions: 0 x 0
      Other
      • Features: Built-in Features
      • Level: Second
      • Dimensions: 0 x 0
      Game room
      • Level: Second
      • Dimensions: 18 x 18
      Kitchen
      • Features: Breakfast Bar, Built-in Features, Butler's Pantry, Granite Counters, Kitchen Island, Pantry, Walk-In Pantry
      • Level: First
      • Dimensions: 12 x 16
      Living room
      • Features: Ceiling Fan(s), Fireplace
      • Level: First
      • Dimensions: 19 x 21
      Loft
      • Features: Built-in Features, Granite Counters
      • Level: Second
      • Dimensions: 17 x 13
      Media room
      • Level: Second
      • Dimensions: 15 x 19
      Office
      • Level: First
      • Dimensions: 12 x 11
      Utility room
      • Level: First
      • Dimensions: 8 x 6
      Heating
      • Central, Natural Gas, Other
      Cooling
      • Attic Fan, Central Air, Ceiling Fan(s), Multi Units
      Appliances
      • Included: Some Gas Appliances, Double Oven, Dishwasher, Electric Oven, Gas Cooktop, Disposal, Gas Water Heater, Microwave, Plumbed For Gas, Refrigerator, Vented Exhaust Fan, Water Purifier
      • Laundry: Washer Hookup, Electric Dryer Hookup, Laundry in Utility Room
      Features
      • Wet Bar, Chandelier, Decorative/Designer Lighting Fixtures, Granite Counters, High Speed Internet, In-Law Floorplan, Kitchen Island, Loft, Open Floorplan, Pantry, Cable TV, Wired for Data, Walk-In Closet(s), Wired for Sound
      • Flooring: Carpet, Concrete, Ceramic Tile, Hardwood
      • Windows: Window Coverings
      • Has basement: No
      • Number of fireplaces: 2
      • Fireplace features: Gas, Gas Log, Living Room, Outside, Stone
      Interior area
      • Total interior livable area: 4,541 sqft

      Property

      Parking
      • Total spaces: 3
      • Parking features: Door-Multi, Door-Single, Garage Faces Front, Garage, Garage Door Opener, Inside Entrance, Kitchen Level, Lighted, Garage Faces Side, Side By Side
      • Attached garage spaces: 3
      Features
      • Levels: Two
      • Stories: 2
      • Patio & porch: Rear Porch, Patio, Covered
      • Exterior features: Built-in Barbecue, Barbecue, Gas Grill, Outdoor Grill, Outdoor Kitchen, Rain Gutters
      • Pool features: None, Community
      • Fencing: Fenced,Metal,Wood
      Lot
      • Size: 10,454 Square Feet
      • Features: Corner Lot, Interior Lot, Landscaped, Level, Subdivision, Sprinkler System
      Details
      • Additional structures: Outdoor Kitchen, Pergola
      • Parcel number: 41494059
      • Other equipment: Home Theater, Irrigation Equipment, Satellite Dish

      Construction

      Type & style
      • Home type: SingleFamily
      • Architectural style: Traditional,Detached
      • Property subtype: Single Family Residence
      Materials
      • Brick, Rock, Stone
      • Foundation: Slab
      • Roof: Composition,Shingle
      Condition
      • Year built: 2013

      Utilities & green energy

      • Sewer: Public Sewer
      • Water: Public
      • Utilities for property: Electricity Available, Electricity Connected, Natural Gas Available, Phone Available, Sewer Available, Separate Meters, Underground Utilities, Water Available, Cable Available

      Community & HOA

      Community
      • Features: Clubhouse, Fitness Center, Other, Playground, Park, Pool, Tennis Court(s), Trails/Paths, Curbs, Sidewalks
      • Security: Security System, Smoke Detector(s)
      • Subdivision: Heritage
      HOA
      • Has HOA: Yes
      • Services included: All Facilities, Association Management
      • HOA fee: $400 semi-annually
      • HOA name: Castle Management - Heritage Hoa Inc 4ht
      • HOA phone: 800-337-5850
      Location
      • Region: Fort Worth

      Financial & listing details

      • Price per square foot: $176/sqft
      • Tax assessed value: $852,029
      • Annual tax amount: $16,510
      • Date on market: 5/15/2026
      • Cumulative days on market: 62 days
      • Listing terms: Cash,Conventional,VA Loan

        Estimated market value

        $784,300

        $745,000 - $824,000

        $3,874/mo

        Price history

        DateEventPrice
        7/14/2026Pending sale$800,000$176/sqft
        Source: NTREIS #21271629 Report a problem
        7/7/2026Contingent$800,000$176/sqft
        Source: Ebby Halliday Realtors #21271629 Report a problem
        6/10/2026Price change$800,000-2.4%$176/sqft
        Source: NTREIS #21271629 Report a problem
        5/15/2026Listed for sale$820,000+65.4%$181/sqft
        Source: NTREIS #21271629 Report a problem
        1/26/2015Sold--
        Source: Agent Provided Report a problem
        12/31/2014Price change$495,900+3.3%$109/sqft
        Source: Keller Williams Southlake- Dallas DFW (DRO Management II, LLC) #13069374 Report a problem
        12/5/2014Price change$479,900-2%$106/sqft
        Source: Coldwell Banker Residential Brokerage - Keller #13021892 Report a problem
        11/14/2014Price change$489,900-1.2%$108/sqft
        Source: Coldwell Banker Residential Brokerage - Keller #13021892 Report a problem
        9/21/2014Price change$495,900-0.8%$109/sqft
        Source: Coldwell Banker Residential Brokerage - Keller #13021892 Report a problem
        8/7/2014Price change$499,900-2.9%$110/sqft
        Source: RE/MAX Masters #12181701 Report a problem
        7/18/2014Price change$515,000-1.5%$113/sqft
        Source: RE/MAX Masters #12181701 Report a problem
        7/13/2014Price change$523,080+2.4%$115/sqft
        Source: Coldwell Banker Residential Brokerage - Keller #12102529 Report a problem
        5/13/2014Price change$511,000-1.9%$113/sqft
        Source: Coldwell Banker Residential Brokerage - Keller #12102529 Report a problem
        5/4/2014Price change$521,000-0.8%$115/sqft
        Source: Coldwell Banker Residential Brokerage - Keller #12102529 Report a problem
        4/16/2014Price change$525,000-0.9%$116/sqft
        Source: Coldwell Banker Residential Brokerage - Keller #12102529 Report a problem
        3/27/2014Listed for sale$530,000$117/sqft
        Source: Coldwell Banker Residential Brokerage - #12102529 Report a problem

        Public tax history

        YearProperty taxesTax assessment
        2025$16,510 +7%$852,029
        2024$15,434 +7.8%$852,029 +17.2%
        2023$14,314 -8.2%$727,000 +17.3%
        2022$15,601 +1.2%$619,992 -0.4%
        2021$15,409 +7.2%$622,315 +17.5%
        2020$14,376 -0.8%$529,667 -0.4%
        2019$14,498 -1.7%$531,561 +3.4%
        2018$14,742 -4.2%$513,932 -2.1%
        2017$15,383 +2.7%$525,101 +4%
        2016$14,984 -11%$504,716 -2.1%
        2015$16,835 $515,400
        2014$16,835 $515,400 +4.2%
        2013-- $494,700 +799.5%
        2012-- $55,000
        2011-- $55,000
        2010-- $55,000
        Find assessor info on the county website

        Monthly payment

        Est. payment

        Payment breakdown

        Explore the cost of this home by adjusting the details. Changes won't be saved.
        All calculations are estimates and provided by Zillow, Inc. for informational purposes only. Actual amounts may vary.
        HOA fees may include property taxes on listings classified as Co-Ops. Contact the listing agent and/or owner for fee details.
        Mortgage interest rates are dependent on a number of factors, including credit score, down payment, and repayment length. Interest rate data provided by Zillow Group Marketplace, Inc. as of 1/1/1970 from various mortgage lenders with which we have lead or other similar arrangements; the Estimated Payment is an average of those rates.
        See how much you could borrow to make a competitive offer.

        Climate risks

        Neighborhood: Heritage

        Getting around

        37 / 100
        Car-Dependent
        0 / 100
        No Nearby Transit
        36 / 100
        Somewhat Bikeable

        Nearby schools

        GreatSchools rating
        Schools provided by the listing agent
        • Elementary: Freedom
        • Middle: Hillwood,Parkwood
        • High: Central
        • District: Keller ISD

        Source: NTREIS. This data may not be complete. We recommend contacting the local school district to confirm school assignments for this home.

        A local agent can set up tours, give advice and negotiate with sellers.

        A local lender can help you make sure your offer is ready when you are.

        Browse local experts

        Similar homes