Skip main navigation
Closed
  • $773,900

    9601 Briar Cir, Bloomington, MN 55437

    4beds
    3,746sqft
    Single Family Residence
    Built in 1988
    0.3 Acres Lot
    $773,900 Zestimate®
    $207/sqft
    $3,850 Estimated rent

    Home value

    $773,900

    $735,000 - $813,000

    $3,850/mo

    Zestimate® history
    Loading
    Loading...

    Owner options

    List your home for rent

    $3,850/mo

    Rent Zestimate®

    Find your next renter with Zillow Rental Manager. Plus, with online applications, you can quickly screen prospective tenants – for free.

    Learn more

    $3,850/mo

    Rent Zestimate®

    Refinance and save

    $4,930/mo

    Est. payment

    Refinancing to a lower rate could help reduce your monthly payments and save thousands over the life of the loan.

    See today's rates

    $4,930/mo

    Est. payment

    Explore your selling options

    Work with a Zillow partner agent

    Leverage their expertise and Zillow's premium Showcase listings to get your home seen by more buyers.

    Get started

    List with your own agent

    Get your home in front of millions of buyers by listing it on Zillow.

    Learn how to do it

    Sell it yourself

    Take full control of how buyers see your home on Zillow by listing For Sale by Owner (FSBO).

    List your home

    What's special

    Gas fireplaceGorgeous backyardLush landscapingNew carpet spansPrimary suiteNew refrigeratorNearby shopping

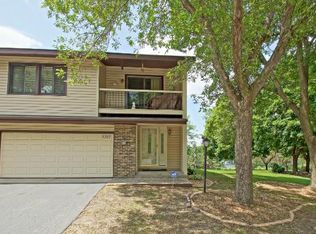
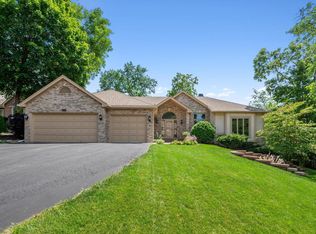
    Introducing 9601 Briar Circle in West Bloomington. This custom Lecy built 4 bed, 4 bath home sits on an oversized corner lot with lush landscaping and privacy. The updated kitchen features granite countertops, tile backsplash, a new refrigerator and panoramic views of the gorgeous backyard. The adjacent three season porch was designed to capture the serenity of surrounding nature. Step down to the finished basement for family fun with a billiards room, wet bar, and family room complete with a gas fireplace. Fresh paint and a remodeled bathroom give the space a fresh feel. Retreat to the Primary Suite and wind down with a glass of wine on the attached balcony or next to the fireplace. Soak your cares away in the remodeled ensuite bathroom. New carpet spans the entire upper level and leads to a third remodeled bathroom. This home has been impeccably cared for and features an abundance of updates. Walk or bike to Hyland Park Reserve, Normandale Lake, and nearby shopping & restaurants.

    This property is off market, which means it's not currently listed for sale or rent on Zillow. This may be different from what's available on other websites or public sources.

    Zillow last checked:

    Listing updated:

    Listed by:

    Kristen L Nicholson 952-239-3054,

    Edina Realty, Inc.

    Bought with:

    Nora Webb

    Verve Realty

    Hannah Lane

    Source: NorthstarMLS as distributed by MLS GRID,MLS#: 6358916MLS Logo

    Facts & features

    Interior

    Bedrooms & bathrooms
    • Bedrooms: 4
    • Bathrooms: 4
    • Full bathrooms: 1
    • 3/4 bathrooms: 2
    • 1/2 bathrooms: 1
    Bedroom
    • Level: Upper
    • Area: 225 Square Feet
    • Dimensions: 15x15
    Bedroom 2
    • Level: Upper
    • Area: 143 Square Feet
    • Dimensions: 13x11
    Bedroom 3
    • Level: Upper
    • Area: 136.5 Square Feet
    • Dimensions: 13x10.5
    Bedroom 4
    • Level: Basement
    • Area: 131.25 Square Feet
    • Dimensions: 12.5x10.5
    Other
    • Level: Basement
    • Area: 100 Square Feet
    • Dimensions: 10x10
    Other
    • Level: Basement
    • Area: 175.5 Square Feet
    • Dimensions: 13.5x13
    Deck
    • Level: Main
    • Area: 216 Square Feet
    • Dimensions: 18x12
    Dining room
    • Level: Main
    • Area: 141.75 Square Feet
    • Dimensions: 13.5x10.5
    Family room
    • Level: Main
    • Area: 263.5 Square Feet
    • Dimensions: 17x15.5
    Family room
    • Level: Basement
    • Area: 340 Square Feet
    • Dimensions: 20x17
    Kitchen
    • Level: Main
    • Area: 560 Square Feet
    • Dimensions: 28x20
    Living room
    • Level: Main
    • Area: 175.5 Square Feet
    • Dimensions: 13.5x13
    Patio
    • Level: Basement
    • Area: 336 Square Feet
    • Dimensions: 28x12
    Other
    • Level: Main
    • Area: 144 Square Feet
    • Dimensions: 12x12
    Heating
    • Forced Air
    Cooling
    • Central Air
    Appliances
    • Included: Dishwasher, Disposal, Dryer, Electronic Air Filter, Gas Water Heater, Microwave, Range, Refrigerator, Stainless Steel Appliance(s), Washer
    Features
    • Basement: Finished,Full,Walk-Out Access
    • Number of fireplaces: 2
    • Fireplace features: Gas, Wood Burning
    Interior area
    • Total structure area: 3,746
    • Total interior livable area: 3,746 sqft
    • Finished area above ground: 2,572
    • Finished area below ground: 1,174

    Property

    Parking
    • Total spaces: 3
    • Parking features: Attached
    • Attached garage spaces: 3
    Accessibility
    • Accessibility features: None
    Features
    • Levels: Two
    • Stories: 2
    • Patio & porch: Composite Decking, Deck, Glass Enclosed, Patio, Rear Porch
    Lot
    • Size: 0.30 Acres
    • Dimensions: 130 x 83 x 96 x 143
    • Features: Corner Lot, Tree Coverage - Medium
    Details
    • Additional structures: Storage Shed
    • Foundation area: 1398
    • Parcel number: 2811621210051
    • Zoning description: Residential-Single Family

    Construction

    Type & style
    • Home type: SingleFamily
    • Property subtype: Single Family Residence
    Materials
    • Block
    • Roof: Age 8 Years or Less,Asphalt
    Condition
    • New construction: No
    • Year built: 1988

    Utilities & green energy

    • Electric: Power Company: Xcel Energy
    • Gas: Natural Gas
    • Sewer: City Sewer/Connected
    • Water: City Water/Connected

    Community & neighborhood

    Location
    • Region: Bloomington
    • Subdivision: Briar Knoll

    HOA & financial

    HOA
    • Has HOA: No

    Price history

    DateEventPrice
    7/7/2023Sold$695,000+3%$186/sqft
    Source: NorthstarMLS as distributed by MLS GRID #6358916 Report a problem
    5/26/2023Pending sale$675,000$180/sqft
    Source: NorthstarMLS as distributed by MLS GRID #6358916 Report a problem
    5/19/2023Listed for sale$675,000$180/sqft
    Source: NorthstarMLS as distributed by MLS GRID #6358916 Report a problem

    Public tax history

    YearProperty taxesTax assessment
    2025$8,633 +13.2%$645,200 +1.6%
    2024$7,626 +5.9%$634,900 +4.2%
    2023$7,200 +10.5%$609,200 +2.9%
    2022$6,514 +7.6%$592,200 +17.1%
    2021$6,056 -17.5%$505,700 +6.3%
    2020$7,336 +21.1%$475,800 -13.4%
    2019$6,056 -17.5%$549,600 +15%
    2018$7,336 +10.8%$477,800 +3.5%
    2017$6,622 +5.2%$461,800 +8%
    2016$6,297 +2.2%$427,700 +7%
    2015$6,162 +3%$399,900 +1.4%
    2014$5,981 -1.4%$394,500 +0.3%
    2013$6,069 +0.1%$393,400 -5.8%
    2012$6,065 +3.2%$417,500 -1.7%
    2011$5,879 +1.4%$424,900 -6.3%
    2010$5,799 +1.9%$453,300 -5.6%
    2009$5,692 +2.2%$480,400 -1.3%
    2006$5,570 +8%$486,600 +11.9%
    2005$5,159 +0.2%$434,900 +5.4%
    2004$5,149 +11.1%$412,700 +9.4%
    2002$4,634 -38.3%$377,400
    2001$7,517 --

    Find assessor info on the county website

    Neighborhood: 55437

    Nearby schools

    GreatSchools rating
    Get a cash offer in 3 minutes
    Find out how much your home could sell for in as little as 3 minutes with a no-obligation cash offer.
    Estimated market value
    $773,900
    Get a cash offer in 3 minutes
    Find out how much your home could sell for in as little as 3 minutes with a no-obligation cash offer.
    Estimated market value
    $773,900