This all-brick Colonial home enjoys a large corner lot on a peaceful cul-de-sac abutting parkland. As you step into the grand two-story marble foyer with a sweeping “Cinderella” staircase, you enter a world of elegance and functionality. The expansive living room, featuring a 12-foot tray ceiling, sets the tone for sophisticated gatherings. The embassy-sized dining room provides space for large dinners. More casual meals may be enjoyed in the breakfast area of the gourmet kitchen. The adjoining two-story family room, with its stunning stone gas fireplace, offers a cozy spot for relaxation. Upstairs, unwind in the luxurious primary suite with a spa bath and dual walk-in closets, providing a private retreat. Additional bedrooms offer comfort and privacy, with a guest room featuring an ensuite bath. Plus, a nook overlooking the family room creates a versatile space for an office or lounge area. The lower level enhances your lifestyle with a recreation room featuring a wood-burning fireplace and wet bar—perfect for large social gatherings or viewing a game or movie. An exercise room and additional bedroom add functionality. Outdoors, a deck provides al fresco space amidst professionally landscaped grounds. A two car garage provides ample parking and storage. Nearby amenities include: Lahey Lost Valley Park, Meadowlark Botanical Gardens, and Wolf Trap for recreation and entertainment; shopping in nearby Vienna or Tyson’s Corner; and major transit routes including the DC Beltway and the Dulles Access Road.
Sold for $1,750,000
$1,750,000
9601 Brookmeadow Ct, Vienna, VA 22182
5beds
5,158sqft
Single Family Residence
Built in 1988
0.98 Acres Lot
$1,755,800 Zestimate®
$339/sqft
$6,958 Estimated rent
Home value
$1,755,800
$1.63M - $1.88M
$6,958/mo
Zestimate® history
Owner options
List your home for rent
$6,958/mo
Rent Zestimate®
Find your next renter with Zillow Rental Manager. Plus, with online applications, you can quickly screen prospective tenants – for free.
$6,958/mo
Rent Zestimate®
Refinance and save
$11,253/mo
Est. payment
Refinancing to a lower rate could help reduce your monthly payments and save thousands over the life of the loan.
$11,253/mo
Est. payment
Explore your selling options
Work with a Zillow partner agent
Leverage their expertise and Zillow's premium Showcase listings to get your home seen by more buyers.
Get startedList with your own agent
Get your home in front of millions of buyers by listing it on Zillow.
Learn how to do itSell it yourself
Take full control of how buyers see your home on Zillow by listing For Sale by Owner (FSBO).
List your homeWhat's special
Stunning stone gas fireplaceWet barProfessionally landscaped groundsLarge corner lotTwo car garageExercise roomPeaceful cul-de-sac
Zillow last checked:
Listing updated:
Listed by:
Ken Trotter 703-863-0650,
TTR Sotheby's International Realty
Bought with:
Adrianne Sleight, 0225082032
Samson Properties
Source: Bright MLS,MLS#: VAFX2189256
Facts & features
Interior
Bedrooms & bathrooms
- Bedrooms: 5
- Bathrooms: 5
- Full bathrooms: 5
- Main level bathrooms: 1
Rooms
- Room types: Living Room, Dining Room, Primary Bedroom, Bedroom 2, Bedroom 3, Bedroom 4, Kitchen, Game Room, Family Room, Den, Foyer, Bedroom 1, Sun/Florida Room, Exercise Room, Laundry, Office, Recreation Room, Storage Room, Bathroom 1, Bathroom 2, Bathroom 3
Primary bedroom
- Features: Flooring - Carpet
- Level: Upper
- Dimensions: 23 X 14
Bedroom 1
- Level: Lower
Bedroom 2
- Features: Flooring - Carpet
- Level: Upper
- Dimensions: 14 X 12
Bedroom 3
- Features: Flooring - Carpet
- Level: Upper
- Dimensions: 14 X 11
Bedroom 4
- Features: Flooring - Carpet
- Level: Upper
- Dimensions: 13 X 11
Bathroom 1
- Features: Flooring - Ceramic Tile
- Level: Upper
Bathroom 1
- Features: Flooring - Ceramic Tile
- Level: Main
Bathroom 1
- Level: Lower
Bathroom 2
- Features: Flooring - Ceramic Tile
- Level: Upper
Bathroom 3
- Features: Flooring - Ceramic Tile
- Level: Upper
Den
- Features: Flooring - Carpet
- Level: Upper
Dining room
- Features: Flooring - HardWood
- Level: Main
- Dimensions: 15 X 13
Exercise room
- Level: Lower
Family room
- Features: Flooring - HardWood
- Level: Main
- Dimensions: 23 X 15
Foyer
- Level: Main
Game room
- Features: Flooring - Carpet
- Level: Lower
- Dimensions: 27 X 23
Kitchen
- Features: Flooring - HardWood
- Level: Main
- Dimensions: 20 X 11
Laundry
- Level: Main
Living room
- Features: Flooring - HardWood
- Level: Main
- Dimensions: 18 X 13
Office
- Features: Flooring - HardWood
- Level: Main
Recreation room
- Level: Lower
Storage room
- Level: Lower
Other
- Features: Flooring - Ceramic Tile
- Level: Main
Heating
- Heat Pump, Electric
Cooling
- Ceiling Fan(s), Central Air, Heat Pump, Electric
Appliances
- Included: Central Vacuum, Cooktop, Dishwasher, Disposal, Dryer, Exhaust Fan, Extra Refrigerator/Freezer, Humidifier, Ice Maker, Oven, Refrigerator, Washer, Microwave, Stainless Steel Appliance(s), Electric Water Heater
- Laundry: Main Level, Laundry Room
Features
- Kitchen Island, Kitchen - Table Space, Dining Area, Primary Bath(s), Bar, Floor Plan - Traditional, Additional Stairway, Attic, Breakfast Area, Built-in Features, Ceiling Fan(s), Central Vacuum, Crown Molding, Curved Staircase, Family Room Off Kitchen, Formal/Separate Dining Room, Recessed Lighting, Bathroom - Stall Shower, Upgraded Countertops, Walk-In Closet(s), Soaking Tub, Tray Ceiling(s), 9'+ Ceilings, 2 Story Ceilings
- Flooring: Carpet, Ceramic Tile, Hardwood, Wood
- Doors: Atrium, Six Panel, Sliding Glass
- Windows: Bay/Bow, Double Pane Windows, Palladian, Skylight(s), Window Treatments
- Basement: Exterior Entry,Side Entrance,Finished,Walk-Out Access,Full,Windows
- Number of fireplaces: 2
- Fireplace features: Gas/Propane, Insert, Wood Burning
Interior area
- Total structure area: 5,494
- Total interior livable area: 5,158 sqft
- Finished area above ground: 3,676
- Finished area below ground: 1,482
Property
Parking
- Total spaces: 6
- Parking features: Garage Door Opener, Driveway, Attached
- Attached garage spaces: 2
- Uncovered spaces: 4
Accessibility
- Accessibility features: None
Features
- Levels: Three
- Stories: 3
- Patio & porch: Deck
- Exterior features: Lighting, Play Area
- Pool features: None
- Spa features: Bath
- Has view: Yes
- View description: Garden, Panoramic, Trees/Woods
Lot
- Size: 0.98 Acres
- Features: Backs to Trees, Cul-De-Sac, Landscaped, Wooded, Corner Lot, Front Yard, Corner Lot/Unit
Details
- Additional structures: Above Grade, Below Grade
- Parcel number: 0283 221A0002
- Zoning: 110
- Special conditions: Standard
Construction
Type & style
- Home type: SingleFamily
- Architectural style: Colonial
- Property subtype: Single Family Residence
Materials
- Brick
- Foundation: Slab
- Roof: Composition
Condition
- Excellent
- New construction: No
- Year built: 1988
Utilities & green energy
- Sewer: Public Sewer
- Water: Public
- Utilities for property: Cable Available, Electricity Available, Sewer Available, Water Available, Natural Gas Available
Community & HOA
Community
- Subdivision: Brookside
HOA
- Has HOA: No
Location
- Region: Vienna
Financial & listing details
- Price per square foot: $339/sqft
- Tax assessed value: $1,526,100
- Annual tax amount: $16,577
- Date on market: 4/9/2025
- Listing agreement: Exclusive Right To Sell
- Inclusions: See Documents.
- Exclusions: See Documents.
- Ownership: Fee Simple
- Road surface type: Paved
Price history
| Date | Event | Price |
|---|---|---|
| 6/2/2025 | Sold | $1,750,000+2.9%$339/sqft |
Source:  Bright MLS #VAFX2189256 Report a problem Bright MLS #VAFX2189256 Report a problem | ||
| 4/11/2025 | Pending sale | $1,700,000$330/sqft |
Source: Bright MLS #VAFX2189256 Report a problem | ||
| 4/9/2025 | Listed for sale | $1,700,000+126.7%$330/sqft |
Source: Bright MLS #VAFX2189256 Report a problem | ||
| 7/9/1999 | Sold | $750,000$145/sqft |
Source: Public Record Report a problem | ||
Public tax history
| Year | Property taxes | Tax assessment |
|---|---|---|
| 2025 | $17,642 +6.4% | $1,526,100 +6.6% |
| 2024 | $16,578 +2.7% | $1,430,980 |
| 2023 | $16,149 +2.7% | $1,430,980 +4% |
| 2022 | $15,727 | $1,375,380 +18.2% |
| 2021 | -- | $1,163,630 +4.6% |
| 2020 | $13,170 -1% | $1,112,760 -1% |
| 2019 | $13,297 -0.2% | $1,123,550 -0.2% |
| 2018 | $13,325 -3.3% | $1,125,930 -5.2% |
| 2017 | $13,782 +1.7% | $1,187,100 +1.5% |
| 2016 | $13,549 +3.8% | $1,169,500 |
| 2015 | $13,052 +8% | $1,169,500 +7.8% |
| 2014 | $12,080 | $1,084,840 +0.3% |
| 2013 | -- | $1,081,920 |
| 2012 | -- | $1,081,920 -4.9% |
| 2011 | -- | $1,137,220 -4.9% |
| 2010 | -- | $1,196,130 -4.2% |
| 2009 | -- | $1,248,220 -4.6% |
| 2008 | -- | $1,308,440 -4.9% |
| 2007 | -- | $1,375,300 +43.7% |
| 2003 | -- | $956,745 +14% |
| 2002 | -- | $839,250 +12.8% |
| 2001 | -- | $744,280 |
Find assessor info on the county website
Neighborhood: 22182
Nearby homes
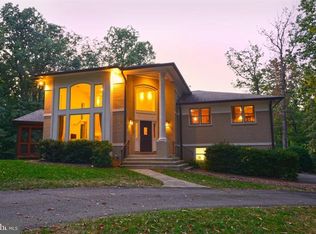
- $1,811,8004 bd5 ba3.6k sqft9602 Brookmeadow Ct, Vienna, VA 22182Off Market
- $1,692,5004 bd5 ba3.5k sqft9600 Clarks Crossing Rd, Vienna, VA 22182Off Market
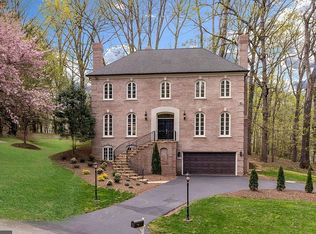
- $16,0000.72 acres12055 Government Center Pkwy, Fairfax, VA 22035Off Market
- $1,987,2005 bd4 ba4k sqft9600 Brookmeadow Ct, Vienna, VA 22182Off Market
- $2,049,6005 bd4 ba4.2k sqft1821 Elgin Dr, Vienna, VA 22182Off Market
- $1,302,000-- bd2 ba2.2k sqft1776 Brookside Ln, Vienna, VA 22182Off Market
- $1,852,4005 bd4 ba3.7k sqft1823 Elgin Dr, Vienna, VA 22182Off Market
- $2,212,5006 bd6 ba5.1k sqft1820 Elgin Dr, Vienna, VA 22182Off Market
Nearby schools
GreatSchools rating
- 10/10Wolftrap Elementary SchoolGrades: PK-6Distance: 0.9 mi
- 9/10Kilmer Middle SchoolGrades: 7-8Distance: 3.2 mi
- 6/10Marshall High SchoolGrades: 9-12Distance: 3.8 mi
Schools provided by the listing agent
- Elementary: Wolftrap
- Middle: Kilmer
- High: Marshall
- District: Fairfax County Public Schools
Source: Bright MLS. This data may not be complete. We recommend contacting the local school district to confirm school assignments for this home.
Get a cash offer in 3 minutes
Find out how much your home could sell for in as little as 3 minutes with a no-obligation cash offer.
Estimated market value
$1,755,800
Get a cash offer in 3 minutes
Find out how much your home could sell for in as little as 3 minutes with a no-obligation cash offer.
Estimated market value
$1,755,800
- Virginia
- Fairfax County
- Vienna
- 22182
- 9601 Brookmeadow Ct
