Skip main navigation
Sold for $785,000
  • $785,000

    9601 Bruce Dr, Silver Spring, MD 20901

    3beds
    1,908sqft
    Single Family Residence
    Built in 1946
    7,841 Square Feet Lot
    $785,000 Zestimate®
    $411/sqft
    $3,300 Estimated rent

    Home value

    $785,000

    $722,000 - $848,000

    $3,300/mo

    Zestimate® history
    Loading
    Loading...

    Owner options

    List your home for rent

    $3,300/mo

    Rent Zestimate®

    Find your next renter with Zillow Rental Manager. Plus, with online applications, you can quickly screen prospective tenants – for free.

    Learn more

    $3,300/mo

    Rent Zestimate®

    Refinance and save

    $4,807/mo

    Est. payment

    Refinancing to a lower rate could help reduce your monthly payments and save thousands over the life of the loan.

    See today's rates

    $4,807/mo

    Est. payment

    Explore your selling options

    Work with a Zillow partner agent

    Leverage their expertise and Zillow's premium Showcase listings to get your home seen by more buyers.

    Get started

    List with your own agent

    Get your home in front of millions of buyers by listing it on Zillow.

    Learn how to do it

    Sell it yourself

    Take full control of how buyers see your home on Zillow by listing For Sale by Owner (FSBO).

    List your home

    What's special

    Tree-lined streetsStreet parking is availableCathedral ceilingsStunning sunroomBright inviting gathering areas
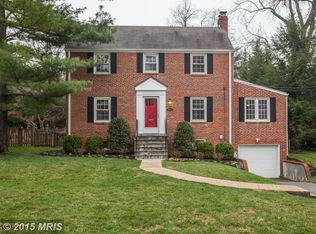
    Nestled in the sought-after North Hills neighborhood of Silver Spring, this gorgeous center hall colonial blends timeless charm with an unbeatable location. Facing a public green space, the home welcomes you with bright, inviting gathering areas designed for both everyday living and entertaining. The stunning sunroom features cathedral ceilings, picture windows that fill the space with natural light, and sliding doors leading to a generously sized deck overlooking the lush backyard. Newly refinished hardwood floors throughout enhance the home’s classic beauty, while recessed lighting in the living room creates the perfect ambiance for relaxing evenings or hosting guests. Upstairs, you’ll find three well-sized bedrooms offering comfort and flexibility. The garage and driveway accommodate approximately 4 vehicles and street parking is available as well. Beyond the home itself, North Hills offers a true sense of community with tree-lined streets, neighborhood gatherings, and beloved annual traditions. Residents enjoy festive block parties, a cherished neighborhood Halloween parade and fall festival that brings neighbors together year after year. Warm summer evenings are made even more special with the tradition of live bands playing Friday nights at nearby Sligo Creek Golf Course, creating the perfect backdrop for relaxing with friends and family. Outdoor enthusiasts will love the close proximity to Sligo Creek Trail for scenic walking, running, and biking trails winding through beautiful parkland. Commuters will appreciate easy access to I-495, nearby bus lines, and convenient Washington Metro stations, providing seamless connectivity to downtown Washington, Bethesda, and beyond. Enjoy a tour of this exceptional home and discover why so many love calling North Hills home!

    Zillow last checked:

    Listing updated:

    Listed by:

    Jennifer Morrow 301-922-8295,

    Compass,

    Co-Listing Agent: Maya D Hyman 202-810-1886,

    Compass

    Bought with:

    Gali Sapir, 0225243426

    Perennial Real Estate

    Source: Bright MLS,MLS#: MDMC2235424MLS Logo

    Facts & features

    Interior

    Bedrooms & bathrooms
    • Bedrooms: 3
    • Bathrooms: 3
    • Full bathrooms: 2
    • 1/2 bathrooms: 1
    • Main level bathrooms: 1
    Basement
    • Area: 898
    Heating
    • Forced Air, Natural Gas
    Cooling
    • Central Air, Electric
    Appliances
    • Included: Dishwasher, Dryer, Energy Efficient Appliances, Microwave, Oven, Refrigerator, Washer, Gas Water Heater
    Features
    • Attic, Formal/Separate Dining Room, Floor Plan - Traditional
    • Basement: Finished
    • Number of fireplaces: 1
    • Fireplace features: Wood Burning
    Interior area
    • Total structure area: 2,306
    • Total interior livable area: 1,908 sqft
    • Finished area above ground: 1,408
    • Finished area below ground: 500

    Property

    Parking
    • Total spaces: 4
    • Parking features: Covered, Garage Faces Front, Asphalt, Garage, Off Street, Driveway
    • Garage spaces: 1
    • Uncovered spaces: 3
    Accessibility
    • Accessibility features: None
    Features
    • Levels: Two
    • Stories: 2
    • Pool features: None
    • Has view: Yes
    • View description: Garden
    Lot
    • Size: 7,841 Square Feet
    • Features: Rear Yard, Landscaped, Front Yard
    Details
    • Additional structures: Above Grade, Below Grade
    • Parcel number: 161301030662
    • Zoning: R60
    • Special conditions: Standard

    Construction

    Type & style
    • Home type: SingleFamily
    • Architectural style: Colonial
    • Property subtype: Single Family Residence
    Materials
    • Brick
    • Foundation: Slab
    Condition
    • New construction: No
    • Year built: 1946

    Utilities & green energy

    • Sewer: Public Sewer
    • Water: Public

    Community & HOA

    Community
    • Subdivision: North Hills
    HOA
    • Has HOA: No
    Location
    • Region: Silver Spring

    Financial & listing details

    • Price per square foot: $411/sqft
    • Tax assessed value: $624,533
    • Annual tax amount: $7,656
    • Date on market: 5/15/2026
    • Listing agreement: Exclusive Right To Sell
    • Ownership: Fee Simple

    Price history

    DateEventPrice
    7/15/2026Sold$785,000-1.8%$411/sqft
    Source: Bright MLS #MDMC2235424 Report a problem
    6/8/2026Contingent$799,000$419/sqft
    Source: Bright MLS #MDMC2235424 Report a problem
    5/15/2026Listed for sale$799,000+205%$419/sqft
    Source: Bright MLS #MDMC2235424 Report a problem
    6/21/1999Sold$262,000+4.8%$137/sqft
    Source: Public Record Report a problem
    5/16/1994Sold$250,000$131/sqft
    Source: Public Record Report a problem

    Public tax history

    YearProperty taxesTax assessment
    2025$6,964 +5%$600,367 +4.2%
    2024$6,633 -0.1%$576,200
    2023$6,639 +4.4%$576,200
    2022$6,358 -3.2%$576,200 -3.2%
    2021$6,565 +7%$595,500 +7%
    2020$6,139 +16.4%$556,433 +16.3%
    2019$5,274 -0.2%$478,300
    2018$5,284 +0.1%$478,300 +3.1%
    2017$5,279 +25.4%$463,967 +3.2%
    2016$4,209 $449,633 +3.3%
    2015$4,209 $435,300 +1.5%
    2014$4,209 $428,933 +1.5%
    2013-- $422,567 +1.5%
    2012-- $416,200
    2011-- $416,200
    2010-- $416,200 -25.8%
    2009-- $560,790 +10.2%
    2008-- $508,660 +6.7%
    2007-- $476,846 +17.9%
    2006-- $404,400 +13.8%
    2005-- $355,446 +16%
    2004-- $306,493 +19%
    2003-- $257,540 +11%
    2002-- $231,942
    2001-- $231,942
    Find assessor info on the county website

    Neighborhood: North Hills Sligo Park

    Nearby schools

    GreatSchools rating
    Schools provided by the listing agent
    • District: Montgomery County Public Schools

    Source: Bright MLS. This data may not be complete. We recommend contacting the local school district to confirm school assignments for this home.

    Get a cash offer in 3 minutes
    Find out how much your home could sell for in as little as 3 minutes with a no-obligation cash offer.
    Estimated market value
    $785,000
    Get a cash offer in 3 minutes
    Find out how much your home could sell for in as little as 3 minutes with a no-obligation cash offer.
    Estimated market value
    $785,000