Welcome Home! A fully renovated basement rancher tucked away on 2.04 private acres, where modern comfort meets peaceful East Tennessee country living.
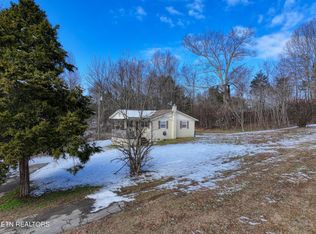
From the moment you arrive, you'll fall in love with the long, secluded wrap-around driveway that guides you through mature trees, two charming man-made ponds, and the kind of serene landscape buyers dream about. At the top of the drive, a picture-perfect covered front porch oasis invites you to slow down, sip coffee, and soak in the tranquil views that only country living can provide.
Step inside and discover 3 bedrooms, 3 bathrooms, and a spacious open-concept layout designed for both comfort and style. The eat-in kitchen is a true showstopper, featuring custom-built cabinetry, quartz countertops, stainless steel appliances, a porcelain tile backsplash, and a cozy, custom-built breakfast nook perfect for family meals or morning routines.
The updates continue with beautifully tiled bathrooms upstairs, offering a fresh and modern feel. The living room showcases a custom wood-burning fireplace framed by gorgeous board-and-batten detailing an inviting centerpiece for those chilly Tennessee evenings.
Downstairs, the fully finished basement delivers one massive open area with endless possibilities. Create a media room, game room, home office, gym, or all of the above. The space is yours to imagine. A two-car garage completes the lower level, offering both storage and convenience.
Outside, no detail was overlooked. Enjoy brand-new landscaping, fresh steps leading to the entry, new wood posts, and an elegant iron-rod banister that elevates the home's curb appeal from every angle.
If you're searching for a beautifully renovated home with privacy, acreage, character, and space to grow 9601 Cannon Lane is the rare East Tennessee gem that checks every box.
Book your showing today!
Closed
$494,000
9601 Cannon Ln, Strawberry Plains, TN 37871
3beds
2,800sqft
Single Family Residence, Residential
Built in 1994
2.04 Acres Lot
$497,000 Zestimate®
$176/sqft
$2,989 Estimated rent
Home value
$497,000
$472,000 - $522,000
$2,989/mo
Zestimate® history
Owner options
List your home for rent
$2,989/mo
Rent Zestimate®
Find your next renter with Zillow Rental Manager. Plus, with online applications, you can quickly screen prospective tenants – for free.
$2,989/mo
Rent Zestimate®
Refinance and save
$2,872/mo
Est. payment
Refinancing to a lower rate could help reduce your monthly payments and save thousands over the life of the loan.
$2,872/mo
Est. payment
Explore your selling options
Work with a Zillow partner agent
Leverage their expertise and Zillow's premium Showcase listings to get your home seen by more buyers.
Get startedList with your own agent
Get your home in front of millions of buyers by listing it on Zillow.
Learn how to do itSell it yourself
Take full control of how buyers see your home on Zillow by listing For Sale by Owner (FSBO).
List your homeWhat's special
Fully finished basementFully renovated basement rancherTwo charming man-made pondsTwo-car garageCozy custom-built breakfast nookMature treesNew wood posts
Zillow last checked:
Listing updated:
Listed by:
Elizabeth Donaldson 865-444-2400,
United Real Estate Solutions,
Tiffany Mays,
United Real Estate Solutions
Bought with:
Shilpa Patel, 294850
Keller Williams Realty
Source: RealTracs MLS as distributed by MLS GRID,MLS#: 3099305
Facts & features
Interior
Bedrooms & bathrooms
- Bedrooms: 3
- Bathrooms: 3
- Full bathrooms: 3
Bedroom 1
- Features: Walk-In Closet(s)
- Level: Walk-In Closet(s)
Other
- Features: Breakfast Room
- Level: Breakfast Room
Other
- Features: Utility Room
- Level: Utility Room
Heating
- Central, Electric
Cooling
- Central Air, Ceiling Fan(s)
Appliances
- Included: Dishwasher, Microwave, Range, Refrigerator, Oven
- Laundry: Washer Hookup, Electric Dryer Hookup
Features
- Walk-In Closet(s), Ceiling Fan(s)
- Basement: Finished
- Number of fireplaces: 1
Interior area
- Total structure area: 2,800
- Total interior livable area: 2,800 sqft
- Finished area above ground: 1,800
- Finished area below ground: 1,000
Property
Parking
- Total spaces: 2
- Parking features: Garage Door Opener, Garage Faces Side
- Garage spaces: 2
Features
- Levels: Two
- Patio & porch: Deck, Patio, Porch, Covered
Lot
- Size: 2.04 Acres
- Features: Private, Wooded
- Topography: Private,Wooded
Details
- Additional structures: Storage
- Parcel number: 063 08705
- Special conditions: Standard
Construction
Type & style
- Home type: SingleFamily
- Architectural style: Traditional
- Property subtype: Single Family Residence, Residential
Materials
- Frame, Vinyl Siding, Other, Brick
Condition
- New construction: No
- Year built: 1994
Utilities & green energy
- Sewer: Septic Tank
- Water: Public
- Utilities for property: Electricity Available, Water Available
Green energy
- Energy efficient items: Windows
Community & HOA
Community
- Security: Smoke Detector(s)
- Subdivision: G & L Brewer Est Resub
Location
- Region: Strawberry Plains
Financial & listing details
- Price per square foot: $176/sqft
- Tax assessed value: $244,100
- Annual tax amount: $948
- Date on market: 1/27/2026
- Electric utility on property: Yes
Price history
| Date | Event | Price |
|---|---|---|
| 4/10/2026 | Sold | $494,000-3.1%$176/sqft |
Source:  RealTracs MLS as distributed by MLS GRID #3099305 Report a problem RealTracs MLS as distributed by MLS GRID #3099305 Report a problem | ||
| 3/9/2026 | Contingent | $509,999$182/sqft |
Source: RealTracs MLS as distributed by MLS GRID #3099305 Report a problem | ||
| 3/9/2026 | Pending sale | $509,999$182/sqft |
Source:  East Tennessee Realtors #1322050 Report a problem East Tennessee Realtors #1322050 Report a problem | ||
| 2/25/2026 | Price change | $509,999-3.8%$182/sqft |
Source: East Tennessee Realtors #1322050 Report a problem | ||
| 2/12/2026 | Price change | $529,900-3.7%$189/sqft |
Source: East Tennessee Realtors #1322050 Report a problem | ||
| 1/29/2026 | Price change | $549,999-1.8%$196/sqft |
Source: East Tennessee Realtors #1322050 Report a problem | ||
| 1/27/2026 | Listed for sale | $559,999$200/sqft |
Source: East Tennessee Realtors #1322050 Report a problem | ||
| 1/20/2026 | Listing removed | $559,999$200/sqft |
Source: East Tennessee Realtors #1322050 Report a problem | ||
| 12/30/2025 | Price change | $559,999-1.7%$200/sqft |
Source: East Tennessee Realtors #1322050 Report a problem | ||
| 12/13/2025 | Price change | $569,8990%$204/sqft |
Source: East Tennessee Realtors #1322050 Report a problem | ||
| 11/20/2025 | Listed for sale | $569,900+213.1%$204/sqft |
Source: East Tennessee Realtors #1322050 Report a problem | ||
| 6/20/2025 | Sold | $182,000-45.7%$65/sqft |
Source: Public Record Report a problem | ||
| 4/15/2025 | Price change | $335,000-4.3%$120/sqft |
Source: My State MLS #11435179 Report a problem | ||
| 4/1/2025 | Price change | $350,000-2.8%$125/sqft |
Source: My State MLS #11435179 Report a problem | ||
| 3/26/2025 | Price change | $360,000-3.7%$129/sqft |
Source: My State MLS #11435179 Report a problem | ||
| 2/17/2025 | Listed for sale | $374,000+149.5%$134/sqft |
Source: My State MLS #11435179 Report a problem | ||
| 7/11/2002 | Sold | $149,900$54/sqft |
Source: Public Record Report a problem | ||
Public tax history
| Year | Property taxes | Tax assessment |
|---|---|---|
| 2025 | $948 | $61,025 |
| 2024 | $948 | $61,025 |
| 2023 | $948 | $61,025 |
| 2022 | $948 -11.3% | $61,025 +21% |
| 2021 | $1,069 | $50,425 -75% |
| 2020 | $1,069 | $201,700 |
| 2019 | $1,069 | $201,700 |
| 2018 | $1,069 | -- |
| 2017 | $1,069 -1.9% | $50,425 |
| 2016 | $1,090 | -- |
| 2015 | $1,090 | -- |
| 2014 | $1,090 +0% | -- |
| 2013 | $1,090 +11.2% | -- |
| 2012 | $980 | -- |
| 2011 | $980 | $41,525 |
| 2010 | $980 | $41,525 |
| 2009 | $980 -5.7% | $41,525 +7.5% |
| 2008 | $1,039 | $38,625 |
| 2007 | -- | $38,625 |
| 2006 | -- | $38,625 |
| 2005 | -- | $38,625 +29.6% |
| 2004 | -- | $29,800 |
| 2003 | -- | $29,800 |
| 2002 | -- | $29,800 |
| 2001 | -- | $29,800 +19.9% |
| 2000 | -- | $24,850 |
Find assessor info on the county website
Neighborhood: 37871
Nearby homes
- $408,3003 bd2 ba2.5k sqft9600 Cannon Ln, Strawberry Plains, TN 37871Off Market
- $220,0002 bd1 ba686 sqft9603 Cannon Ln, Strawberry Plains, TN 37871Sold
- $194,4003 bd2 ba1.5k sqft9532 Cannon Ln, Strawberry Plains, TN 37871Off Market
- $311,0003 bd2 ba1.9k sqft9520 Cannon Ln, Strawberry Plains, TN 37871Off Market
- $222,9002 bd1 ba922 sqft9609 Cannon Ln, Strawberry Plains, TN 37871Off Market
- $231,0003 bd2 ba1.4k sqft9604 Cannon Ln, Strawberry Plains, TN 37871Off Market
- $250,000-- bd-- ba-- sqft322 S Carter School Rd, Strawberry Plains, TN 37871Off Market
- $281,0002 bd1 ba2.1k sqft9514 Cannon Ln, Strawberry Plains, TN 37871Off Market
Nearby schools
GreatSchools rating
- 6/10Carter Elementary SchoolGrades: PK-5Distance: 2 mi
- 5/10Carter Middle SchoolGrades: 6-8Distance: 0.8 mi
- 4/10Carter High SchoolGrades: 9-12Distance: 0.8 mi
Schools provided by the listing agent
- Elementary: Carter Elementary
- Middle: Carter Middle School
- High: Carter High School
Source: RealTracs MLS as distributed by MLS GRID. This data may not be complete. We recommend contacting the local school district to confirm school assignments for this home.
Get a cash offer in 3 minutes
Find out how much your home could sell for in as little as 3 minutes with a no-obligation cash offer.
Estimated market value
$497,000
Get a cash offer in 3 minutes
Find out how much your home could sell for in as little as 3 minutes with a no-obligation cash offer.
Estimated market value
$497,000
- Tennessee
- Knox County
- Strawberry Plains
- 37871
- 9601 Cannon Ln
Nearby cities
Nearby zip codes
Other Strawberry Plains Topics
- Apartments for Rent in 37871
- Houses for Sale in 37871
- Houses for Rent in 37871
- 37871 Real Estate
- Strawberry Plains Condos
- Houses for Sale in Strawberry Plains
- Newest Listings in Strawberry Plains
- Strawberry Plains Home Values
- Strawberry Plains Real Estate Agents
- Strawberry Plains Refinance
- Strawberry Plains Mortgage Rates
