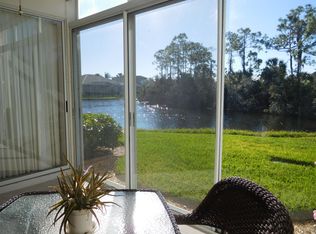
FIRST FLOOR VERANDA AT STONEYBROOK G&CC, offering 2 bedrooms, two bathrooms, a screened and tiled front entry lanai, situated so that it provides an unobstructed view between the garages. The rear lanai is tiled and has sliding glass doors, making it a year-round indoor-outdoor living space. The bright and cheerful kitchen features sliding glass doors out onto the lanai, ample cabinet space, two pantries, new stainless steel appliances, and is separated from the dining area with a very open breakfast bar. The dining area has a new dining set, and there is new furniture in the living room. For added peace of mind, the air conditioner is new in 2025, and the hot water heater is new in 2023. The glass-enclosed rear lanai provides the condo with an abundance of natural light, and there are new blinds that adjust to your liking. The one-car garage is a perfect place for your beach gear and bikes, as well as your vehicle. The Fairway Verandas community pool is closeby and a favorite gathering place for the community. Residents also have full access to all the amenities the Stoneybrook lifestyle provides: a recently modernized 18-hole championship golf course, tennis, fitness center, pro shop, bocce ball, and a restaurant with a bar and grill room, and indoor and outdoor dining. Stoneybrook borders the very popular Legacy walking and biking trail, and is just minutes from Siesta Key Beach, village shops and restaurants, and it's a short drive to downtown Sarasota. The seller has also paid the 2024 golf modernization assessment in full, meaning the buyer will not inherit a 10-year lien. This is a perfect opportunity to live the Stoneybrook Country Club lifestyle.
Sold for $310,000
$310,000
9601 Castle Point Dr Unit 815, Sarasota, FL 34238
2beds
1,333sqft
Condominium
Built in 1995
-- sqft lot
$308,500 Zestimate®
$233/sqft
$5,345 Estimated rent
Home value
$308,500
$281,000 - $339,000
$5,345/mo
Zestimate® history
Owner options
List your home for rent
$5,345/mo
Rent Zestimate®
Find your next renter with Zillow Rental Manager. Plus, with online applications, you can quickly screen prospective tenants – for free.
$5,345/mo
Rent Zestimate®
Refinance and save
$3,213/mo
Est. payment
Refinancing to a lower rate could help reduce your monthly payments and save thousands over the life of the loan.
$3,213/mo
Est. payment
Explore your selling options
Work with a Zillow partner agent
Leverage their expertise and Zillow's premium Showcase listings to get your home seen by more buyers.
Get startedList with your own agent
Get your home in front of millions of buyers by listing it on Zillow.
Learn how to do itSell it yourself
Take full control of how buyers see your home on Zillow by listing For Sale by Owner (FSBO).
List your homeWhat's special
One-car garageRear lanai is tiledTwo bathroomsTwo pantriesVery open breakfast barAmple cabinet spaceBright and cheerful kitchen
Zillow last checked:
Listing updated:
Listed by:
Vicki Reilly 941-266-5962,
BERKSHIRE HATHAWAY HOMESERVICE 941-556-2150
Bought with:
Debbie Daviadoff, 3333240
MICHAEL SAUNDERS & COMPANY
Source: Stellar MLS,MLS#: A4680590 Originating MLS: Sarasota - Manatee
Originating MLS: Sarasota - Manatee
Facts & features
Interior
Bedrooms & bathrooms
- Bedrooms: 2
- Bathrooms: 2
- Full bathrooms: 2
Rooms
- Room types: Utility Room
Primary bedroom
- Features: Walk-In Closet(s)
- Level: First
- Area: 168 Square Feet
- Dimensions: 12x14
Bedroom 2
- Features: Built-in Closet
- Level: First
Dining room
- Level: First
- Area: 112 Square Feet
- Dimensions: 14x8
Kitchen
- Level: First
- Area: 130 Square Feet
- Dimensions: 10x13
Living room
- Level: First
- Area: 224 Square Feet
- Dimensions: 14x16
Heating
- Central, Electric, Heat Pump
Cooling
- Central Air, Humidity Control
Appliances
- Included: Cooktop, Dishwasher, Disposal, Dryer, Electric Water Heater, Exhaust Fan, Microwave, Range, Refrigerator, Washer
- Laundry: Inside, Laundry Room, Same Floor As Condo Unit
Features
- Ceiling Fan(s), Coffered Ceiling(s), Eating Space In Kitchen, High Ceilings, Living Room/Dining Room Combo, Open Floorplan, Thermostat, Walk-In Closet(s)
- Flooring: Carpet, Ceramic Tile
- Doors: Sliding Doors
- Windows: Window Treatments
- Has fireplace: No
Interior area
- Total structure area: 1,555
- Total interior livable area: 1,333 sqft
Property
Parking
- Total spaces: 1
- Parking features: Garage
- Garage spaces: 1
Features
- Levels: One
- Stories: 1
- Exterior features: Irrigation System, Lighting, Private Mailbox, Sidewalk
Lot
- Size: 2.7 Acres
Details
- Parcel number: 0135111005
- Zoning: RSF2
- Special conditions: None
Construction
Type & style
- Home type: Condo
- Property subtype: Condominium
Materials
- Block, Stucco
- Foundation: Slab
- Roof: Shingle
Condition
- New construction: No
- Year built: 1995
Utilities & green energy
- Sewer: Public Sewer
- Water: Public
- Utilities for property: BB/HS Internet Available, Cable Available, Electricity Connected, Public, Sewer Connected, Street Lights, Underground Utilities, Water Connected
Community & HOA
Community
- Features: Buyer Approval Required, Clubhouse, Community Mailbox, Deed Restrictions, Fitness Center, Gated Community - No Guard, Golf Carts OK, Golf, Irrigation-Reclaimed Water, Pool, Restaurant, Sidewalks, Tennis Court(s)
- Pet fee: $0 monthly
- Subdivision: STONEYBROOK FAIRWAY VERANDAS 1
HOA
- Has HOA: Yes
- Amenities included: Maintenance, Pool
- Services included: Community Pool, Reserve Fund, Maintenance Structure, Maintenance Grounds, Maintenance Repairs, Manager, Pest Control, Pool Maintenance, Sewer, Trash, Water
- HOA fee: $1,187 monthly
- HOA name: PINNACLE MANAGEMENT
- HOA phone: 941-444-7090
- Second HOA name: Stoneybrook COMMONS
- Second HOA phone: 941-966-2711
Location
- Region: Sarasota
Financial & listing details
- Price per square foot: $233/sqft
- Annual tax amount: $3,478
- Date on market: 2/3/2026
- Cumulative days on market: 45 days
- Ownership: Fee Simple
- Total actual rent: 0
- Electric utility on property: Yes
- Road surface type: Asphalt
Price history
| Date | Event | Price |
|---|---|---|
| 5/4/2026 | Sold | $310,000-3.1%$233/sqft |
Source:  Stellar MLS #A4680590 Report a problem Stellar MLS #A4680590 Report a problem | ||
| 3/23/2026 | Pending sale | $320,000$240/sqft |
Source: Stellar MLS #A4680590 Report a problem | ||
| 3/11/2026 | Price change | $320,000-5.6%$240/sqft |
Source: Stellar MLS #A4680590 Report a problem | ||
| 2/4/2026 | Listed for sale | $339,000$254/sqft |
Source: BHHS broker feed #A4680590 Report a problem | ||
Public tax history
Tax history is unavailable.
Neighborhood: Palmer Ranch
Nearby homes
- $356,3002 bd2 ba1.6k sqft9601 Castle Point Dr UNIT 811, Sarasota, FL 34238Off Market
- $270,8002 bd2 ba1.3k sqft9601 Castle Point Dr UNIT 812, Sarasota, FL 34238Off Market
- $306,2002 bd2 ba1.4k sqft9601 Castle Point Dr UNIT 813, Sarasota, FL 34238Off Market

- $299,5002 bd2 ba1.4k sqft9601 Castle Point Dr UNIT 814, Sarasota, FL 34238Off Market
- $310,0002 bd2 ba1.3k sqft9601 Castle Point Dr #815-8, Sarasota, FL 34238Sold
- $362,8003 bd2 ba1.6k sqft9601 Castle Point Dr #816-8, Sarasota, FL 34238Off Market
- $276,9002 bd2 ba1.3k sqft9601 Castle Point Dr UNIT 822, Sarasota, FL 34238Off Market
- $320,6002 bd2 ba1.4k sqft9601 Castle Point Dr UNIT 823, Sarasota, FL 34238Off Market
- $285,0002 bd2 ba1.4k sqft9601 Castle Point Dr #824-8, Sarasota, FL 34238Off Market
Nearby schools
GreatSchools rating
- 8/10Laurel Nokomis SchoolGrades: PK-8Distance: 6 mi
- 7/10Venice Senior High SchoolGrades: 9-12Distance: 8.4 mi
Schools provided by the listing agent
- Elementary: Laurel Nokomis Elementary
- Middle: Laurel Nokomis Middle
- High: Venice Senior High
Source: Stellar MLS. This data may not be complete. We recommend contacting the local school district to confirm school assignments for this home.
Get a cash offer in 3 minutes
Find out how much your home could sell for in as little as 3 minutes with a no-obligation cash offer.
Estimated market value
$308,500
Get a cash offer in 3 minutes
Find out how much your home could sell for in as little as 3 minutes with a no-obligation cash offer.
Estimated market value
$308,500
- Florida
- Sarasota County
- Sarasota
- 34238
- Palmer Ranch
- 9601 Castle Point Dr Unit 815
Nearby cities
Nearby neighborhoods
Nearby zip codes
Other Sarasota Topics
