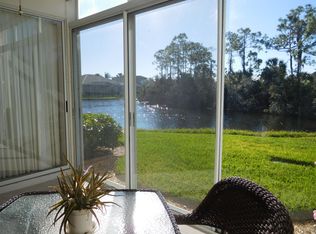
If you love second-floor living, you will want to see this two-bedroom two-bath condo offering a comfortable and modern living space. You will immediately notice the diagonally set tile flooring that extends throughout, providing both elegance and easy maintenance. There is a front and rear lanai. The front lanai provides an open unobstructed view as it does not overlook the garage roofs. The kitchen boasts newer cabinets and solid surface countertops, creating a stylish and functional space. Additional storage can be found conveniently tucked under the breakfast bar in the dining area. The master bedroom includes an En suite bathroom with double sinks and tiled walk-in shower with a modern glass door. A brand-new AC system has been installed this month complete with a Nest thermostat, air scrubber and UV lights, there is a new refrigerator, and the washer is just a year old. One of the highlights of the condo is the glass-enclosed lanai which provides year-round use and overlooks a tranquil preserve view. For added convenience, there is a detached one-car garage to house your car, bikes, and beach toys with overhead storage available. The heated community pool is just a short distance from your front door. A full golf membership is deeded with the property providing the owners with amenities such as an Arthur Hills designed 18-hole golf course, Har-Tru lighted tennis courts, pickleball, a large heated pool and spa, a full-service clubhouse with restaurant, bar, and meeting rooms, a pro shop, bocce ball, a fitness center, walking and biking trails and many planned activities for your enjoyment. The Legacy walking and biking trail access is a short distance from the community and the sugar sandy beaches of Siesta Key are less than 15 minutes away. The Stoneybrook location provides an array of shopping, restaurants, movie theaters, beaches, and a lifestyle you are sure to enjoy.
Sold for $342,500
$342,500
9601 CASTLE POINT DRIVE #825, SARASOTA, FL 34238
2beds
1,333sqft
Condominium
Built in 1995
-- sqft lot
$290,400 Zestimate®
$257/sqft
$5,345 Estimated rent
Home value
$290,400
$276,000 - $305,000
$5,345/mo
Zestimate® history
Owner options
List your home for rent
$5,345/mo
Rent Zestimate®
Find your next renter with Zillow Rental Manager. Plus, with online applications, you can quickly screen prospective tenants – for free.
$5,345/mo
Rent Zestimate®
Refinance and save
$3,110/mo
Est. payment
Refinancing to a lower rate could help reduce your monthly payments and save thousands over the life of the loan.
$3,110/mo
Est. payment
Explore your selling options
Work with a Zillow partner agent
Leverage their expertise and Zillow's premium Showcase listings to get your home seen by more buyers.
Get startedList with your own agent
Get your home in front of millions of buyers by listing it on Zillow.
Learn how to do itSell it yourself
Take full control of how buyers see your home on Zillow by listing For Sale by Owner (FSBO).
List your homeWhat's special
Zillow last checked:
Listing updated:
Listed by:
Vicki Reilly 941-266-5962,
BERKSHIRE HATHAWAY HOMESERVICE 941-556-2150
Bought with:
Carri Radford
COLDWELL BANKER REALTY
Source: Stellar MLS,MLS#: A4587068 Originating MLS: Sarasota - Manatee
Originating MLS: Sarasota - Manatee
Facts & features
Interior
Bedrooms & bathrooms
- Bedrooms: 2
- Bathrooms: 2
- Full bathrooms: 2
Primary bedroom
- Level: First
- Dimensions: 12x14
Bedroom 2
- Level: First
- Dimensions: 12x12
Balcony porch lanai
- Level: First
- Dimensions: 7x14
Balcony porch lanai
- Level: First
- Dimensions: 7x14
Dinette
- Level: First
- Dimensions: 9x5
Great room
- Level: First
Kitchen
- Level: First
- Dimensions: 10x13
Heating
- Central, Electric
Cooling
- Central Air, Humidity Control
Appliances
- Included: Cooktop, Dishwasher, Disposal, Dryer, Electric Water Heater, Exhaust Fan, Microwave, Range, Refrigerator, Washer
- Laundry: Inside, Laundry Room
Features
- Ceiling Fan(s), Eating Space In Kitchen, High Ceilings, Living Room/Dining Room Combo, Open Floorplan, Solid Surface Counters, Split Bedroom, Thermostat, Walk-In Closet(s)
- Flooring: Ceramic Tile, Laminate
- Doors: Sliding Doors
- Windows: Window Treatments
- Has fireplace: No
Interior area
- Total structure area: 1,555
- Total interior livable area: 1,333 sqft
Property
Parking
- Total spaces: 1
- Parking features: Garage Door Opener, Guest
- Garage spaces: 1
Features
- Levels: One
- Stories: 1
- Patio & porch: Covered, Enclosed
- Exterior features: Irrigation System, Lighting, Sidewalk, Tennis Court(s)
- Spa features: Above Ground
Lot
- Residential vegetation: Mature Landscaping, Trees/Landscaped
Details
- Parcel number: 0135111011
- Zoning: RSF2
- Special conditions: None
Construction
Type & style
- Home type: Condo
- Architectural style: Florida
- Property subtype: Condominium
Materials
- Block
- Foundation: Slab
- Roof: Shingle
Condition
- New construction: No
- Year built: 1995
Utilities & green energy
- Sewer: Public Sewer
- Water: Public
- Utilities for property: Cable Connected, Electricity Connected, Public, Sewer Connected, Sprinkler Recycled, Street Lights
Community & HOA
Community
- Features: Fishing, Association Recreation - Owned, Buyer Approval Required, Clubhouse, Deed Restrictions, Fitness Center, Gated Community - No Guard, Golf, No Truck/RV/Motorcycle Parking, Pool, Restaurant, Sidewalks
- Security: Fire Alarm, Fire Sprinkler System, Gated Community, Security Lights, Smoke Detector(s)
- Pet fee: $0 monthly
- Subdivision: STONEYBROOK FAIRWAY VERANDAS 1
HOA
- Has HOA: Yes
- Amenities included: Clubhouse, Fitness Center, Gated, Golf Course, Maintenance, Pool, Tennis Court(s)
- Services included: Community Pool, Insurance, Maintenance Structure, Maintenance Grounds, Manager, Pest Control, Pool Maintenance, Sewer, Trash, Water
- HOA fee: $888 monthly
- HOA name: Pinnacle Management
- HOA phone: 941-444-7090
- Second HOA name: STONEYBROOK COMMONS
Location
- Region: Sarasota
Financial & listing details
- Price per square foot: $257/sqft
- Tax assessed value: $264,300
- Annual tax amount: $1,813
- Date on market: 11/6/2023
- Cumulative days on market: 14 days
- Ownership: Condominium
- Total actual rent: 0
- Electric utility on property: Yes
- Road surface type: Asphalt
Price history
| Date | Event | Price |
|---|---|---|
| 6/14/2026 | Listing removed | $305,000$229/sqft |
Source:  Stellar MLS #C7519317 Report a problem Stellar MLS #C7519317 Report a problem | ||
| 4/30/2026 | Price change | $305,000-6.2%$229/sqft |
Source: Stellar MLS #C7519317 Report a problem | ||
| 4/1/2026 | Price change | $325,000-1.5%$244/sqft |
Source: Stellar MLS #C7519317 Report a problem | ||
| 3/21/2026 | Price change | $330,000-1.5%$248/sqft |
Source: Stellar MLS #C7519317 Report a problem | ||
| 2/18/2026 | Price change | $335,000-2.9%$251/sqft |
Source: Stellar MLS #C7519317 Report a problem | ||
| 12/24/2025 | Listed for sale | $345,000+0.7%$259/sqft |
Source: Stellar MLS #C7519317 Report a problem | ||
| 4/17/2024 | Listing removed | -- |
Source: Berkshire Hathaway HomeServices Florida Realty #A4587068 Report a problem | ||
| 1/16/2024 | Sold | $342,500-3.5%$257/sqft |
Source: Stellar MLS #A4587068 Report a problem | ||
| 11/24/2023 | Pending sale | $355,000$266/sqft |
Source: Stellar MLS #A4587068 Report a problem | ||
| 11/6/2023 | Listed for sale | $355,000+82.1%$266/sqft |
Source: Stellar MLS #A4587068 Report a problem | ||
| 7/1/2003 | Sold | $195,000+31.8%$146/sqft |
Source: Public Record Report a problem | ||
| 2/10/2000 | Sold | $148,000$111/sqft |
Source: Public Record Report a problem | ||
Public tax history
| Year | Property taxes | Tax assessment |
|---|---|---|
| 2025 | $3,677 +85.3% | $264,300 +68.2% |
| 2024 | $1,985 +6% | $157,175 +3% |
| 2023 | $1,873 +3.3% | $152,597 +3% |
| 2022 | $1,813 +4.2% | $148,152 +3% |
| 2021 | $1,740 +0.5% | $143,837 +1.4% |
| 2020 | $1,730 +4.5% | $141,851 +2.3% |
| 2019 | $1,655 +4% | $138,662 +1.9% |
| 2018 | $1,591 -0.7% | $136,077 +2.1% |
| 2017 | $1,602 -0.8% | $133,278 -22.2% |
| 2016 | $1,616 | $171,400 +7.8% |
| 2015 | $1,616 +0.5% | $159,000 +25.5% |
| 2014 | $1,608 +0.3% | $126,700 |
| 2013 | $1,603 -24.5% | $126,700 -23.9% |
| 2012 | $2,123 -1.1% | $166,600 -2.5% |
| 2011 | $2,146 -11.2% | $170,800 -8.5% |
| 2010 | $2,416 +0.2% | $186,700 -6.2% |
| 2009 | $2,411 | $199,008 +0.1% |
| 2008 | $2,411 -3.1% | $198,809 +3% |
| 2007 | $2,490 | $193,018 +2.5% |
| 2006 | -- | $188,310 +3% |
| 2005 | -- | $182,825 +3% |
| 2004 | $2,569 -14.2% | $177,500 +2% |
| 2003 | $2,995 +15.3% | $173,979 +17% |
| 2002 | $2,598 +31.6% | $148,700 +28% |
| 2001 | $1,974 +2.8% | $116,172 +3% |
| 2000 | $1,921 | $112,788 |
Find assessor info on the county website
Neighborhood: Palmer Ranch
Nearby homes
- $356,3002 bd2 ba1.6k sqft9601 Castle Point Dr UNIT 811, Sarasota, FL 34238Off Market
- $269,9002 bd2 ba1.3k sqft9601 Castle Point Dr UNIT 812, Sarasota, FL 34238Off Market
- $303,7002 bd2 ba1.4k sqft9601 Castle Point Dr UNIT 813, Sarasota, FL 34238Off Market

- $298,1002 bd2 ba1.4k sqft9601 Castle Point Dr UNIT 814, Sarasota, FL 34238Off Market
- $310,0002 bd2 ba1.3k sqft9601 Castle Point Dr #815-8, Sarasota, FL 34238Sold
- $362,8003 bd2 ba1.6k sqft9601 Castle Point Dr #816-8, Sarasota, FL 34238Off Market
- $276,9002 bd2 ba1.3k sqft9601 Castle Point Dr UNIT 822, Sarasota, FL 34238Off Market
- $320,6002 bd2 ba1.4k sqft9601 Castle Point Dr UNIT 823, Sarasota, FL 34238Off Market
- $285,0002 bd2 ba1.4k sqft9601 Castle Point Dr #824-8, Sarasota, FL 34238Off Market
Nearby schools
GreatSchools rating
- 8/10Laurel Nokomis SchoolGrades: PK-8Distance: 6 mi
- 7/10Venice Senior High SchoolGrades: 9-12Distance: 8.4 mi
Schools provided by the listing agent
- Elementary: Laurel Nokomis Elementary
- Middle: Laurel Nokomis Middle
- High: Venice Senior High
Source: Stellar MLS. This data may not be complete. We recommend contacting the local school district to confirm school assignments for this home.
Get a cash offer in 3 minutes
Find out how much your home could sell for in as little as 3 minutes with a no-obligation cash offer.
Estimated market value
$290,400
Get a cash offer in 3 minutes
Find out how much your home could sell for in as little as 3 minutes with a no-obligation cash offer.
Estimated market value
$290,400
- Florida
- Sarasota County
- Sarasota
- 34238
- Palmer Ranch
- 9601 CASTLE POINT DRIVE Unit 825
Nearby cities
Nearby neighborhoods
Nearby zip codes
Other Sarasota Topics
