Skip main navigation
Active
  • Price cut: $25K (7/1)
    $499,900

    9601 Cypress Way, Carmel, IN 46032

    4beds
    3,652sqft
    : 
    Loading
    Get pre-qualified
    Residential, Single Family Residence
    Built in 1998
    0.26 Acres Lot
    $-- Zestimate®
    $137/sqft
    $84/mo HOA

    What's special

    Large basement homeJetted tubWalk-in closetDouble sinkSeparate shower
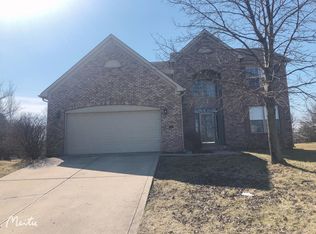
    Welcome to your newly renovated home in the desirable Shelborne Green neighborhood in Carmel school district! Great floor plan of 9' ceiling with custom made extra two feet wide in entrance made the two-story entryway extra open and bright. All windows, doors, and cabinets in the kitchen are made extra-large to accomplish the 9' ceiling. This move-in ready 4-bedroom, 2.5-bathroom, large basement home features fresh paint throughout whole house, new waterproof vinyl plank flooring in the main level and in all bathrooms. Kitchen updated with granite countertop with central island. Closed door office with large window next to the family room with fireplace. The spacious primary suite offers high vaulted ceiling, walk-in closet, double sink, separate shower, and jetted tub. You will love this huge, finished and open daylight window basement w/9' ceilings. Open floor plan gives plenty of space for all activities, exercise, pool, ping pong, or just sit back & relax. Just 5-minute walk to the community center with swimming pool, tennis court, basketball court, playground. Quick access to I-465 allows an easy commute to downtown Indy, minutes away from shopping and dining.
    43 days
    |
    1,391
    |
    77
    |

    Likely to sell faster than

    Zillow last checked:

    Listing updated:

    Listed by:

    Yang Kong 562-818-8753,

    T L C Real Estate Group

    Source: MIBOR as distributed by MLS GRID,MLS#: 22105950MLS Logo

    Loading...

      Facts & features

      Interior

      Bedrooms & bathrooms
      • Bedrooms: 4
      • Bathrooms: 3
      • Full bathrooms: 2
      • 1/2 bathrooms: 1
      • Main level bathrooms: 1
      Primary bedroom
      • Level: Upper
      • Area: 224 Square Feet
      • Dimensions: 16x14
      Bedroom 2
      • Level: Upper
      • Area: 168 Square Feet
      • Dimensions: 14x12
      Bedroom 3
      • Level: Upper
      • Area: 132 Square Feet
      • Dimensions: 12x11
      Bedroom 4
      • Level: Upper
      • Area: 132 Square Feet
      • Dimensions: 12x11
      Bonus room
      • Level: Basement
      • Area: 660 Square Feet
      • Dimensions: 44x15
      Breakfast room
      • Level: Main
      • Area: 96 Square Feet
      • Dimensions: 12x08
      Dining room
      • Level: Main
      • Area: 140 Square Feet
      • Dimensions: 14x10
      Family room
      • Level: Main
      • Area: 210 Square Feet
      • Dimensions: 15x14
      Kitchen
      • Level: Main
      • Area: 144 Square Feet
      • Dimensions: 12x12
      Living room
      • Level: Main
      • Area: 210 Square Feet
      • Dimensions: 15x14
      Office
      • Level: Main
      • Area: 90 Square Feet
      • Dimensions: 10x09
      Heating
      • Forced Air, Natural Gas
      Cooling
      • Central Air
      Appliances
      • Included: Dishwasher, Dryer, Gas Water Heater, Microwave, Electric Oven, Refrigerator, Washer
      Features
      • Double Vanity, High Ceilings, Kitchen Island, Pantry, Walk-In Closet(s)
      • Basement: Ceiling - 9+ feet,Daylight,Finished Ceiling,Partially Finished,Storage Space
      • Number of fireplaces: 1
      • Fireplace features: Family Room, Wood Burning
      Interior area
      • Total structure area: 3,652
      • Total interior livable area: 3,652 sqft
      • Finished area below ground: 1,103

      Property

      Parking
      • Total spaces: 2
      • Parking features: Attached
      • Attached garage spaces: 2
      Features
      • Levels: Two
      • Stories: 2
      • Patio & porch: Covered
      Lot
      • Size: 0.26 Acres
      Details
      • Parcel number: 291308403033000018
      • Horse amenities: None

      Construction

      Type & style
      • Home type: SingleFamily
      • Architectural style: A-Frame
      • Property subtype: Residential, Single Family Residence
      Materials
      • Brick
      • Foundation: Concrete Perimeter
      Condition
      • New construction: No
      • Year built: 1998

      Utilities & green energy

      • Water: Public

      Community & HOA

      Community
      • Subdivision: Shelborne Greene
      HOA
      • Has HOA: Yes
      • Amenities included: Basketball Court, Playground, Pool, Snow Removal, Clubhouse, Park, Tennis Court(s)
      • Services included: Clubhouse, ParkPlayground, Snow Removal, Tennis Court(s)
      • HOA fee: $253 quarterly
      • HOA phone: 317-915-0400
      Location
      • Region: Carmel

      Financial & listing details

      • Price per square foot: $137/sqft
      • Tax assessed value: $365,600
      • Annual tax amount: $6,930
      • Date on market: 6/5/2026
      • Cumulative days on market: 46 days

        Estimated market value

        Not available

        Estimated sales range

        Not available

        Not available

        Price history

        DateEventPrice
        7/1/2026Price change$499,900-4.8%$137/sqft
        Source: MIBOR as distributed by MLS GRID #22105950 Report a problem
        6/24/2026Price change$524,900-1.9%$144/sqft
        Source: MIBOR as distributed by MLS GRID #22105950 Report a problem
        6/5/2026Listed for sale$534,900+123%$146/sqft
        Source: MIBOR as distributed by MLS GRID #22105950 Report a problem
        6/17/2022Listing removed--
        Source: Zillow Rental Manager Report a problem
        4/21/2022Listed for rent$2,500+25%$1/sqft
        Source: Zillow Rental Manager Report a problem
        8/16/2018Listing removed$2,000$1/sqft
        Source: TLC Real Estate Group Report a problem
        5/14/2018Listed for rent$2,000+2.6%$1/sqft
        Source: TLC Real Estate Group LLC Report a problem
        4/26/2016Listing removed$1,950+5.4%$1/sqft
        Source: TLC Real Estates Group Report a problem
        5/29/2013Listing removed$1,850$1/sqft
        Source: TLC Real Estates Group Report a problem
        5/10/2013Listed for rent$1,850$1/sqft
        Source: TLC Real Estates Group Report a problem
        8/26/2011Listing removed$239,900$66/sqft
        Source: iseemedia #21107700 Report a problem
        7/16/2011Price change$239,900-2%$66/sqft
        Source: Scheetz #21107700 Report a problem
        6/19/2011Price change$244,900-2%$67/sqft
        Source: Scheetz #21107700 Report a problem
        5/20/2011Price change$249,900-3.8%$68/sqft
        Source: Scheetz #21107700 Report a problem
        4/21/2011Price change$259,900-1.9%$71/sqft
        Source: Scheetz #21107700 Report a problem
        2/25/2011Listed for sale$264,999$73/sqft
        Source: BIRDVIEW Technologies. Inc. #21107700 Report a problem

        Public tax history

        YearProperty taxesTax assessment
        2025$6,121 -3.3%$365,600 +19.3%
        2024$6,332 +5.1%$306,400 -2.5%
        2023$6,027 +12.4%$314,100 +7.5%
        2022$5,363 +3.8%$292,200 +12.9%
        2021$5,169 +1.8%$258,800 +3.8%
        2020$5,078 +0.5%$249,400 +0.9%
        2019$5,052 +10.4%$247,100 -0.4%
        2018$4,575 -1.6%$248,200 +10.1%
        2017$4,650 -9%$225,500 -13.9%
        2016$5,110 +10.7%$261,900 +11%
        2014$4,618 +145.4%$236,000 -3%
        2010$1,882 +31.7%$243,200
        2009$1,429 -21.3%$243,200
        2007$1,817 -19.1%$243,200
        2006$2,246 $243,200 +21.2%
        2005-- $200,600
        Find assessor info on the county website

        Monthly payment

        Est. payment

        Payment breakdown

        Explore the cost of this home by adjusting the details. Changes won't be saved.
        All calculations are estimates and provided by Zillow, Inc. for informational purposes only. Actual amounts may vary.
        HOA fees may include property taxes on listings classified as Co-Ops. Contact the listing agent and/or owner for fee details.
        Mortgage interest rates are dependent on a number of factors, including credit score, down payment, and repayment length. Interest rate data provided by Zillow Group Marketplace, Inc. as of 1/1/1970 from various mortgage lenders with which we have lead or other similar arrangements; the Estimated Payment is an average of those rates.
        See how much you could borrow to make a competitive offer.

        Climate risks

        Neighborhood: 46032

        Getting around

        11 / 100
        Car-Dependent
        56 / 100
        Bikeable

        Nearby schools

        GreatSchools rating

        A local agent can set up tours, give advice and negotiate with sellers.

        Browse local experts

        Similar homes