Single family home neighborhood (NO HOA fees!), just south of Eight Mile Rd for convenient travel to Lodi & north Stockton locations. Open kitchen with large dining bar to keep the cook engaged with family & friends. Separate living area with fireplace for cozy days/nights. Multiple sliding glass doors for easy back yard access. Spacious finished garage with opener.
Closed
$423,000
9601 Enchantment Ln, Stockton, CA 95209
3beds
1,327sqft
Single Family Residence
Built in 1983
5,998 Square Feet Lot
$423,600 Zestimate®
$319/sqft
$2,424 Estimated rent
Home value
$423,600
$402,000 - $445,000
$2,424/mo
Zestimate® history
Owner options
List your home for rent
$2,424/mo
Rent Zestimate®
Find your next renter with Zillow Rental Manager. Plus, with online applications, you can quickly screen prospective tenants – for free.
$2,424/mo
Rent Zestimate®
Refinance and save
$2,656/mo
Est. payment
Refinancing to a lower rate could help reduce your monthly payments and save thousands over the life of the loan.
$2,656/mo
Est. payment
Explore your selling options
Work with a Zillow partner agent
Leverage their expertise and Zillow's premium Showcase listings to get your home seen by more buyers.
Get startedList with your own agent
Get your home in front of millions of buyers by listing it on Zillow.
Learn how to do itSell it yourself
Take full control of how buyers see your home on Zillow by listing For Sale by Owner (FSBO).
List your homeWhat's special
Zillow last checked:
Listing updated:
Listed by:
Michelle Haner DRE #00879655 209-986-5900,
RE/MAX Grupe Gold
Bought with:
Jeff Purcell, DRE #01210645
Home Buyers Realty
Source: MetroList Services of CA,MLS#: 224065841Originating MLS: MetroList Services, Inc.
Facts & features
Interior
Bedrooms & bathrooms
- Bedrooms: 3
- Bathrooms: 2
- Full bathrooms: 2
Rooms
- Room types: Master Bathroom, Master Bedroom, Dining Room, Family Room, Kitchen, Living Room
Primary bathroom
- Features: Shower Stall(s), Walk-In Closet(s)
Dining room
- Features: Bar, Formal Area
Kitchen
- Features: Kitchen/Family Combo, Tile Counters
Heating
- Central
Cooling
- Central Air
Appliances
- Included: Gas Water Heater, Range Hood, Dishwasher, Disposal, Free-Standing Electric Range
- Laundry: Electric Dryer Hookup, Hookups Only, In Garage
Features
- Flooring: Carpet, Tile, Vinyl
- Number of fireplaces: 1
- Fireplace features: Brick, Wood Burning, Gas, Gas Starter
Interior area
- Total interior livable area: 1,327 sqft
Property
Parking
- Total spaces: 2
- Parking features: Attached, Enclosed, Garage Door Opener, Garage Faces Front, Driveway
- Attached garage spaces: 2
- Has uncovered spaces: Yes
Features
- Stories: 1
- Fencing: Back Yard,Wood
Lot
- Size: 5,998 Square Feet
- Features: Curb(s)/Gutter(s), Shape Regular
Details
- Parcel number: 072250090000
- Zoning description: Low Density
- Special conditions: Trust
Construction
Type & style
- Home type: SingleFamily
- Property subtype: Single Family Residence
Materials
- Stucco, Frame, Wood, Wood Siding
- Foundation: Slab
- Roof: Composition
Condition
- Year built: 1983
Utilities & green energy
- Sewer: In & Connected
- Water: Meter on Site, Public
- Utilities for property: Cable Available, Public, Internet Available, Natural Gas Connected
Community & HOA
Location
- Region: Stockton
Financial & listing details
- Price per square foot: $319/sqft
- Tax assessed value: $138,576
- Annual tax amount: $1,579
- Price range: $423K - $423K
- Date on market: 7/3/2025
- Road surface type: Asphalt
Price history
| Date | Event | Price |
|---|---|---|
| 8/1/2024 | Sold | $423,000-1.4%$319/sqft |
Source: MetroList Services of CA #224065841 Report a problem | ||
| 7/9/2024 | Pending sale | $429,000$323/sqft |
Source: MetroList Services of CA #224065841 Report a problem | ||
| 6/15/2024 | Listed for sale | $429,000$323/sqft |
Source: MetroList Services of CA #224065841 Report a problem | ||
| 10/26/2023 | Listing removed | -- |
Source: Zillow Rentals Report a problem | ||
| 9/20/2023 | Listed for rent | $2,295$2/sqft |
Source: Zillow Rentals Report a problem | ||
Public tax history
| Year | Property taxes | Tax assessment |
|---|---|---|
| 2025 | $1,579 +1.9% | $138,576 +2% |
| 2024 | $1,550 +1.1% | $135,860 +2% |
| 2023 | $1,532 +2.5% | $133,198 +2% |
| 2022 | $1,495 -2.2% | $130,587 +2% |
| 2021 | $1,529 +2.4% | $128,028 +1% |
| 2020 | $1,492 +2.4% | $126,716 +2% |
| 2019 | $1,458 +1.8% | $124,233 +2% |
| 2018 | $1,432 +2.4% | $121,798 +2% |
| 2017 | $1,399 +6.1% | $119,411 +2% |
| 2016 | $1,318 +1.2% | $117,070 +1.5% |
| 2015 | $1,303 | $115,313 +2% |
| 2014 | $1,303 | $113,054 +0.5% |
| 2013 | -- | $112,544 +2% |
| 2012 | -- | $110,337 +2% |
| 2011 | -- | $108,173 +0.8% |
| 2010 | -- | $107,366 -0.2% |
| 2009 | -- | $107,621 +2% |
| 2008 | -- | $105,511 +2% |
| 2007 | -- | $103,443 +2% |
| 2006 | -- | $101,415 +2% |
| 2005 | -- | $99,427 +2% |
| 2004 | -- | $97,478 +1.9% |
| 2003 | -- | $95,691 +4% |
| 2002 | -- | $91,977 |
| 2001 | -- | $91,977 |
Find assessor info on the county website
Neighborhood: Stonewood
Nearby homes
- $409,4003 bd2 ba1.5k sqft9609 Enchantment Ln, Stockton, CA 95209Off Market
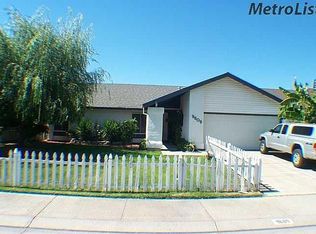
- $429,0003 bd2 ba1.9k sqft9567 Enchantment Ln, Stockton, CA 95209Sold

- $426,2003 bd2 ba1.8k sqft9604 Knight Ln, Stockton, CA 95209Off Market

- $473,9003 bd2 ba1.8k sqft9617 Enchantment Ln, Stockton, CA 95209Off Market

- $398,7003 bd2 ba1.3k sqft9559 Enchantment Ln, Stockton, CA 95209Off Market
- $474,5004 bd3 ba2.2k sqft9550 Knight Ln, Stockton, CA 95209Off Market
- $493,3004 bd2 ba2.4k sqft9610 Knight Ln, Stockton, CA 95209Off Market
- $435,2003 bd2 ba1.6k sqft9616 Knight Ln, Stockton, CA 95209Off Market
Nearby schools
GreatSchools rating
- 2/10Oakwood Elementary SchoolGrades: K-6Distance: 0.4 mi
- 4/10Delta Sierra Middle SchoolGrades: 7-8Distance: 1 mi
- 5/10Bear Creek High SchoolGrades: 9-12Distance: 1.8 mi
Get a cash offer in 3 minutes
Find out how much your home could sell for in as little as 3 minutes with a no-obligation cash offer.
Estimated market value
$423,600
Get a cash offer in 3 minutes
Find out how much your home could sell for in as little as 3 minutes with a no-obligation cash offer.
Estimated market value
$423,600
- California
- San Joaquin County
- Stockton
- 95209
- Stonewood
- 9601 Enchantment Ln
Nearby cities
Nearby neighborhoods
Nearby zip codes
Other Stockton Topics
