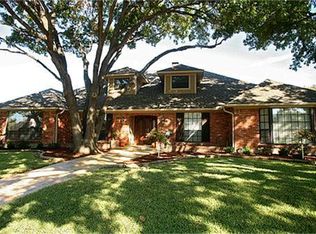
Must see!! 5 minutes to White Rock Lake, restaurants and shopping! This updated, traditional style, executive home offers inviting spaces with high ceilings, plantation shutters and an easy floor plan. 4 bedrooms, including the guest suite, PLUS an office, 3 full baths and a half-bath. Freshly refinished hardwoods including reclaimed pine boards adding warm character to the kitchen and main living room. French doors lead to the patio and beautifully landscaped pool area. A fun playhouse overlooks the pool and could also hide pool supplies. The kitchen sits at the center of the home, easily serving the formal dining room, the den and the living room all at once. Cherry cabinets wrap the gourmet kitchen which offers double ovens, including a convection oven, a 36” 5-burner, gas cooktop and Taj Mahal quartzite countertops. On the west side, you'll see the guest suite, large den with a loft office or playroom. The owners' suite with access to the patio and pool is on the east side of the house along with 2 additional bedrooms split by the Jack n' Jill bathroom.The office with built-in cabinets faces the front of the home. Storage shed and a 3 car garage with a workbench and storage!! Exterior paint 2024, Foundation 2024, HVAC Condenser 2023, Furnace 2021, Roof 2019
Great Western Home Loans: Preferred Lender Credit: $4,000.
Sold
Price Unknown
9601 Faircrest Dr, Dallas, TX 75238
4beds
3,915sqft
Single Family Residence
Built in 1974
0.27 Acres Lot
$773,300 Zestimate®
$--/sqft
$5,948 Estimated rent
Home value
$773,300
$704,000 - $851,000
$5,948/mo
Zestimate® history
Owner options
List your home for rent
$5,948/mo
Rent Zestimate®
Find your next renter with Zillow Rental Manager. Plus, with online applications, you can quickly screen prospective tenants – for free.
$5,948/mo
Rent Zestimate®
Refinance and save
Refinancing to a lower rate could help reduce your monthly payments and save thousands over the life of the loan.
Explore your selling options
Work with a Zillow partner agent
Leverage their expertise and Zillow's premium Showcase listings to get your home seen by more buyers.
Get startedList with your own agent
Get your home in front of millions of buyers by listing it on Zillow.
Learn how to do itSell it yourself
Take full control of how buyers see your home on Zillow by listing For Sale by Owner (FSBO).
List your homeWhat's special
High ceilingsFun playhouseFormal dining roomEasy floor planTaj mahal quartzite countertopsRefinished hardwoodsGuest suite
Zillow last checked:
Listing updated:
Listed by:
Cindy Moore 0730488 214-218-0734,
Great Western Realty 817-689-2888
Bought with:
Courtney Petruska
Dave Perry Miller Real Estate
Source: NTREIS,MLS#: 20971651
Facts & features
Interior
Bedrooms & bathrooms
- Bedrooms: 4
- Bathrooms: 4
- Full bathrooms: 3
- 1/2 bathrooms: 1
Primary bedroom
- Features: Dual Sinks, En Suite Bathroom, Garden Tub/Roman Tub, Separate Shower, Walk-In Closet(s)
- Level: First
- Dimensions: 18 x 14
Bedroom
- Features: Walk-In Closet(s)
- Level: First
- Dimensions: 14 x 13
Bedroom
- Level: First
- Dimensions: 14 x 13
Bedroom
- Features: En Suite Bathroom, Walk-In Closet(s)
- Level: First
- Dimensions: 12 x 13
Den
- Level: First
- Dimensions: 21 x 25
Dining room
- Level: First
- Dimensions: 13 x 14
Kitchen
- Features: Built-in Features, Eat-in Kitchen, Stone Counters
- Level: First
- Dimensions: 14 x 10
Laundry
- Features: Built-in Features, Closet, Stone Counters, Utility Sink
- Level: First
- Dimensions: 9 x 8
Living room
- Features: Built-in Features, Fireplace
- Level: First
- Dimensions: 20 x 25
Loft
- Level: Second
- Dimensions: 11 x 12
Office
- Features: Built-in Features, Ceiling Fan(s)
- Level: First
- Dimensions: 13 x 13
Heating
- Central, Natural Gas, Zoned
Cooling
- Central Air, Ceiling Fan(s), Electric, Multi Units, Roof Turbine(s), Zoned
Appliances
- Included: Built-In Refrigerator, Convection Oven, Double Oven, Dishwasher, Gas Cooktop, Disposal, Gas Water Heater, Ice Maker, Microwave, Trash Compactor, Tankless Water Heater, Vented Exhaust Fan, Wine Cooler
- Laundry: Washer Hookup, Electric Dryer Hookup, Laundry in Utility Room
Features
- Wet Bar, Built-in Features, Decorative/Designer Lighting Fixtures, Double Vanity, Eat-in Kitchen, Granite Counters, High Speed Internet, Kitchen Island, Loft, Paneling/Wainscoting, Cable TV, Walk-In Closet(s), Wired for Sound
- Flooring: Carpet, Hardwood, Luxury Vinyl Plank, Reclaimed Wood, Tile
- Windows: Shutters
- Has basement: No
- Number of fireplaces: 1
- Fireplace features: Gas Starter, Living Room, Wood Burning
Interior area
- Total interior livable area: 3,915 sqft
Property
Parking
- Total spaces: 3
- Parking features: Circular Driveway
- Attached garage spaces: 3
- Has uncovered spaces: Yes
Accessibility
- Accessibility features: Accessible Full Bath
Features
- Levels: One
- Stories: 1
- Patio & porch: Covered
- Exterior features: Gas Grill
- Pool features: Gunite, In Ground, Outdoor Pool, Pool, Pool Sweep, Water Feature
- Has spa: Yes
- Spa features: Hot Tub
- Fencing: Privacy,Wood
Lot
- Size: 0.27 Acres
Details
- Parcel number: 00000791125900000
- Other equipment: Irrigation Equipment
Construction
Type & style
- Home type: SingleFamily
- Architectural style: Traditional,Detached
- Property subtype: Single Family Residence
Materials
- Brick
- Foundation: Slab
- Roof: Composition
Condition
- Year built: 1974
Utilities & green energy
- Sewer: Public Sewer
- Water: Public
- Utilities for property: Electricity Connected, Natural Gas Available, Sewer Available, Separate Meters, Water Available, Cable Available
Community & HOA
Community
- Security: Security System, Fire Alarm, Security Lights
- Subdivision: Royal Hlnds Add 03
HOA
- Has HOA: No
Location
- Region: Dallas
Financial & listing details
- Tax assessed value: $851,270
- Annual tax amount: $19,945
- Date on market: 6/25/2025
- Cumulative days on market: 94 days
- Listing terms: Cash,Conventional
- Electric utility on property: Yes
Price history
| Date | Event | Price |
|---|---|---|
| 10/28/2025 | Sold | -- |
Source: NTREIS #20971651 Report a problem | ||
| 10/3/2025 | Pending sale | $895,000$229/sqft |
Source: NTREIS #20971651 Report a problem | ||
| 10/2/2025 | Contingent | $895,000$229/sqft |
Source: NTREIS #20971651 Report a problem | ||
| 9/21/2025 | Listed for sale | $895,000-9.1%$229/sqft |
Source: NTREIS #20971651 Report a problem | ||
| 9/12/2025 | Contingent | $985,000$252/sqft |
Source: NTREIS #20971651 Report a problem | ||
| 9/2/2025 | Price change | $985,000-8.4%$252/sqft |
Source: NTREIS #20971651 Report a problem | ||
| 7/31/2025 | Price change | $1,075,000-4.4%$275/sqft |
Source: NTREIS #20971651 Report a problem | ||
| 6/25/2025 | Listed for sale | $1,125,000$287/sqft |
Source: NTREIS #20971651 Report a problem | ||
Public tax history
| Year | Property taxes | Tax assessment |
|---|---|---|
| 2025 | $5,494 +7.7% | $851,270 |
| 2024 | $5,103 +5.2% | $851,270 +5.3% |
| 2023 | $4,850 -19.7% | $808,790 +32.9% |
| 2022 | $6,040 +4.9% | $608,600 +17.5% |
| 2021 | $5,757 -1.9% | $517,800 |
| 2020 | $5,866 +8% | $517,800 +3.2% |
| 2019 | $5,432 +9.2% | $501,670 +11.9% |
| 2018 | $4,973 -45.5% | $448,470 +8.8% |
| 2017 | $9,119 +10.4% | $412,160 +14.4% |
| 2016 | $8,259 +13.2% | $360,240 +10.5% |
| 2015 | $7,293 | $325,880 +3.3% |
| 2014 | $7,293 | $315,560 |
| 2013 | -- | -- |
| 2012 | -- | -- |
| 2011 | -- | -- |
| 2010 | -- | -- |
| 2009 | -- | -- |
| 2008 | -- | -- |
| 2007 | -- | -- |
| 2005 | -- | -- |
| 2004 | -- | -- |
| 2003 | -- | -- |
| 2002 | -- | -- |
| 2001 | -- | -- |
Find assessor info on the county website
Neighborhood: 75238
Nearby homes
- $935,0004 bd4 ba3.7k sqft9605 Faircrest Dr, Dallas, TX 75238Off Market
- $800,0003 bd3 ba2.9k sqft9515 Faircrest Dr, Dallas, TX 75238Off Market
- $804,9003 bd4 ba3.5k sqft9602 Trail Hill Dr, Dallas, TX 75238Off Market
- $1,005,0004 bd4 ba4.5k sqft9606 Trail Hill Dr, Dallas, TX 75238Off Market

- $867,2004 bd3 ba3.4k sqft9516 Trail Hill Dr, Dallas, TX 75238Off Market
- $693,8004 bd3 ba2.9k sqft9602 Faircrest Dr, Dallas, TX 75238Off Market
- $1,003,9004 bd3 ba2.9k sqft9606 Faircrest Dr, Dallas, TX 75238Off Market
- $1,035,0004 bd4 ba3.6k sqft9516 Faircrest Dr, Dallas, TX 75238Off Market
Nearby schools
GreatSchools rating
- 6/10Northlake Elementary SchoolGrades: PK-5Distance: 0.3 mi
- 7/10Lake Highlands Middle SchoolGrades: 7-8Distance: 1 mi
- 5/10Lake Highlands High SchoolGrades: 9-12Distance: 0.4 mi
Schools provided by the listing agent
- Elementary: Northlake
- Middle: Lake Highlands
- High: Lake Highlands
- District: Richardson ISD
Source: NTREIS. This data may not be complete. We recommend contacting the local school district to confirm school assignments for this home.
Get a cash offer in 3 minutes
Find out how much your home could sell for in as little as 3 minutes with a no-obligation cash offer.
Estimated market value
$773,300
Get a cash offer in 3 minutes
Find out how much your home could sell for in as little as 3 minutes with a no-obligation cash offer.
Estimated market value
$773,300
- Texas
- Dallas County
- Dallas
- 75238
- 9601 Faircrest Dr
