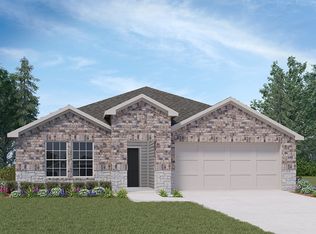
The Texas Cali plan is a one-story home featuring 4 bedrooms, 2 baths, and 2 car-garage. The long foyer with an entry coat closet leads to the open concept kitchen and breakfast area. The kitchen includes a breakfast bar with beautiful counter tops, stainless steel appliances, corner pantry and opens to the family room. Bedroom 1 features a sloped ceiling and attractive bathroom with dual vanities, water closet and spacious walk-in closet. The standard rear covered patio is located off the breakfast area with space to entertain. half off first FULL months rent **Renter's Insurance Required** 350 Non-Refundable pet fee per pet - 2 pet limit - under 25 lbs only
This property is not currently displayed as for sale or rent on Zillow. This may be different from what's on other websites or public sources.