Skip main navigation
Sold
  • Price Unknown

    9601 Forest Ln APT 1216, Dallas, TX 75243

    1beds
    703sqft
    Condominium
    Built in 1983
    -- sqft lot
    $93,300 Zestimate®
    $--/sqft
    $932 Estimated rent

    Home value

    $93,300

    $83,000 - $104,000

    $932/mo

    Zestimate® history
    Loading
    Loading...

    Owner options

    List your home for rent

    $932/mo

    Rent Zestimate®

    Find your next renter with Zillow Rental Manager. Plus, with online applications, you can quickly screen prospective tenants – for free.

    Learn more

    $932/mo

    Rent Zestimate®

    Refinance and save

    $178/mo

    Est. payment

    Refinancing to a lower rate could help reduce your monthly payments and save thousands over the life of the loan.

    See today's rates

    $178/mo

    Est. payment

    Explore your selling options

    Work with a Zillow partner agent

    Leverage their expertise and Zillow's premium Showcase listings to get your home seen by more buyers.

    Get started

    List with your own agent

    Get your home in front of millions of buyers by listing it on Zillow.

    Learn how to do it

    Sell it yourself

    Take full control of how buyers see your home on Zillow by listing For Sale by Owner (FSBO).

    List your home

    What's special

    Retail shopsFresh paint throughoutLuxurious vinyl plank flooringQuartz countertopsSpacious kitchen
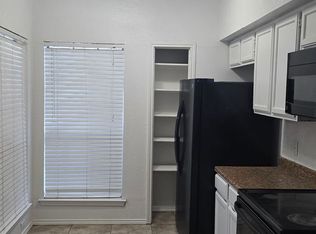
    Stunning updated condo with luxurious vinyl plank flooring and fresh paint throughout. The spacious kitchen has been beautifully renovated, boasting quartz countertops and stainless steel appliances. The open concept design seamlessly connects the kitchen to the inviting family room, perfect for entertaining guests. This highly desirable 1st floor unit offers views of the serene creek. Conveniently located with easy access to 635, this prime location puts you just moments away from a plethora of restaurants, retail shops, and entertainment options. Don't miss this move-in ready opportunity. Perfect property to make your personal home or cash flowing investment. Schedule a showing today!

    Zillow last checked:

    Listing updated:

    Listed by:

    Kirk Iverson Iverson 0632400 469-467-7755,

    Keller Williams Central 469-467-7755,

    Cindy Iverson 0546112 214-708-2528,

    Keller Williams Central

    Bought with:

    Cindy Iverson

    Keller Williams Central

    Source: NTREIS,MLS#: 20375959

    Facts & features

    Interior

    Bedrooms & bathrooms
    • Bedrooms: 1
    • Bathrooms: 1
    • Full bathrooms: 1
    Primary bedroom
    • Level: First
    • Dimensions: 10 x 10
    Primary bathroom
    • Level: First
    • Dimensions: 11 x 6
    Dining room
    • Level: First
    • Dimensions: 11 x 6
    Kitchen
    • Features: Breakfast Bar, Built-in Features, Stone Counters
    • Level: First
    • Dimensions: 13 x 9
    Living room
    • Features: Fireplace
    • Level: First
    • Dimensions: 14 x 13
    Heating
    • Central, Electric
    Cooling
    • Central Air, Ceiling Fan(s), Electric
    Appliances
    • Included: Dishwasher, Electric Range, Disposal
    Features
    • Decorative/Designer Lighting Fixtures, High Speed Internet, Open Floorplan, Cable TV
    • Has basement: No
    • Number of fireplaces: 1
    • Fireplace features: Living Room
    Interior area
    • Total interior livable area: 703 sqft

    Property

    Parking
    • Total spaces: 1
    • Parking features: None
    • Carport spaces: 1
    Features
    • Levels: One
    • Stories: 1
    • Patio & porch: Covered
    • Pool features: Pool
    Lot
    • Size: 3.81 Acres
    Details
    • Parcel number: 00C22520000L01216

    Construction

    Type & style
    • Home type: Condo
    • Property subtype: Condominium
    • Attached to another structure: Yes
    Materials
    • Brick
    • Foundation: Slab
    Condition
    • Year built: 1983

    Utilities & green energy

    • Sewer: Public Sewer
    • Water: Public
    • Utilities for property: Sewer Available, Water Available, Cable Available

    Community & neighborhood

    Community
    • Community features: Community Mailbox
    Location
    • Region: Dallas
    • Subdivision: Forestwood On The Creek 02

    HOA & financial

    HOA
    • Has HOA: Yes
    • HOA fee: $178 monthly
    • Services included: All Facilities, Association Management, Maintenance Grounds
    • Association name: ProsPM
    • Association phone: 940-304-2400

    Other

    Other facts
    • Listing terms: Cash,Conventional

    Price history

    DateEventPrice
    8/4/2023Sold--
    Source: NTREIS #20375959 Report a problem
    7/23/2023Pending sale$108,000$154/sqft
    Source: NTREIS #20375959 Report a problem
    7/18/2023Price change$108,000-8.5%$154/sqft
    Source: NTREIS #20375959 Report a problem
    7/8/2023Listed for sale$118,000+136.5%$168/sqft
    Source: NTREIS #20375959 Report a problem
    6/22/2016Sold--
    Source: Agent Provided Report a problem
    6/10/2016Pending sale$49,900$71/sqft
    Source: United Real Estate #13364623 Report a problem
    6/7/2016Listed for sale$49,900$71/sqft
    Source: United Real Estate #13364623 Report a problem
    5/5/2016Pending sale$49,900$71/sqft
    Source: United Real Estate #13364623 Report a problem
    4/25/2016Listed for sale$49,900$71/sqft
    Source: United Real Estate #13364623 Report a problem

    Public tax history

    YearProperty taxesTax assessment
    2025$1,224 -0.4%$99,240
    2024$1,228 -9.1%$99,240 -5.9%
    2023$1,351 -3.4%$105,450
    2022$1,398 +36.2%$105,450 +42.8%
    2021$1,026 -1.9%$73,820
    2020$1,045 -0.5%$73,820
    2019$1,051 +22.7%$73,820 +23.5%
    2018$856 -46.1%$59,760 +6.3%
    2017$1,590 +28%$56,240 +28%
    2016$1,242 +95.1%$43,940 +56.3%
    2015$637 $28,120 +23.7%
    2014$637 $22,730
    2013-- --
    2012-- --
    2011-- --
    2010-- --
    2009-- --
    2008-- --
    2007-- --
    2005-- --
    2004-- --
    2003-- --
    2002-- --
    2001-- --

    Find assessor info on the county website

    Neighborhood: 75243

    Nearby schools

    GreatSchools rating
    Schools provided by the listing agent
    • Elementary: Forest Lane
    • High: Lake Highlands
    • District: Richardson ISD

    Source: NTREIS. This data may not be complete. We recommend contacting the local school district to confirm school assignments for this home.

    Get a cash offer in 3 minutes
    Find out how much your home could sell for in as little as 3 minutes with a no-obligation cash offer.
    Estimated market value
    $93,300
    Get a cash offer in 3 minutes
    Find out how much your home could sell for in as little as 3 minutes with a no-obligation cash offer.
    Estimated market value
    $93,300