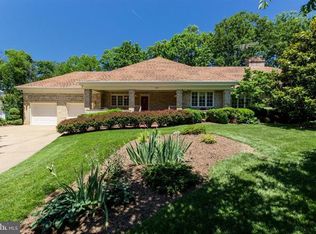
This fabulous contemporary styled home located in the Owens Wood subdivision in the heart of Manassas offers elegant living starting with the circular driveway leading to the impressive brick staircase capped by the solid wood front door which is side-lighted by verticle window panes. Inside you will be greated by the spacious foyer with an open staircase leading from the bottom level to the upper bedroom level and bathed in natural light from expansive windows. Stepping forward you enter the spacious 42 ft living room and dining room combination which are highlighted by the floor to ceiling windows and glass doors for easy access to the 18 ft deck. Off of the foyer is an ample bedroom that can also be used as an office. To the right of the foyer is the chef's dream of a kitchen ergonomically designed with custom cabinets, glossy glass linear mosiac wall tile and newer appliances all around an expansive island topped with granite counter tops and a complete work station. Off of the side of the kitchen is a large dining area overlooking the groomed backyard through the surrounding glass windows. The kitchen overlooks a 24x17 step-down family room with a two story ceiling, raised-hearth, wood-burning fireplace located on a floor-to-ceiling brick wall for cozy afternoons or evenings of family-time entertainment. Off of the family-room is a work area for an additional freezer, storage closet and full bath. From there you walk down to the over-sized 24x30 two plus car garage with its workshop area and freshly painted epoxy flooring. The garage has two side facing, overhead doors plus a standard entry door. The driveway to the side doors is accessed off of the front circular driveway. Upstairs you will find three spacious bedrooms for the family, a double sinked bathroom and a laundry room all accessing the bridge of the top of the open foyer. The 12x18 primary bedroom offers ample space for oversize furniture plus a 12xx11 sitting area with surrounding glass windows overlooking the groomed back yard and decks. Unique in the design is a 12x9 closet and access to a 10x18 hobby room perfect for a sewing or projects of choice, There is also a staircase leading from the bedroom down to the side of the 24, x 30' garage. Descending from the main foyer, you will enter the 42x13 Rec Room that can easily support a pool or game table plus additional furniture. At the one end is a wet-bar and wall shelving fronted by mirrored sliding-glass doors. On one side of the bar is a storage room that can conveniently be used as a wine celler. On the other side of the bar is the full bathroom. Just off of the foyer stairs is the 16x13 6th bedroom which could also be used as a hobby room. This home has 3998 sf of living space on the upper two levels and an additional 1775 sf of finished living area in the lower level for a total of 5773 sf.
Sold for $940,000
$940,000
9601 Gladstone St, Manassas, VA 20110
6beds
5,773sqft
Single Family Residence
Built in 1985
0.45 Acres Lot
$942,300 Zestimate®
$163/sqft
$5,008 Estimated rent
Home value
$942,300
$829,000 - $1.07M
$5,008/mo
Zestimate® history
Owner options
List your home for rent
$5,008/mo
Rent Zestimate®
Find your next renter with Zillow Rental Manager. Plus, with online applications, you can quickly screen prospective tenants – for free.
$5,008/mo
Rent Zestimate®
Refinance and save
$6,205/mo
Est. payment
Refinancing to a lower rate could help reduce your monthly payments and save thousands over the life of the loan.
$6,205/mo
Est. payment
Explore your selling options
Work with a Zillow partner agent
Leverage their expertise and Zillow's premium Showcase listings to get your home seen by more buyers.
Get startedList with your own agent
Get your home in front of millions of buyers by listing it on Zillow.
Learn how to do itSell it yourself
Take full control of how buyers see your home on Zillow by listing For Sale by Owner (FSBO).
List your homeWhat's special
Workshop areaWood-burning fireplaceStorage roomStep-down family roomRec roomHobby roomCircular driveway
Zillow last checked:
Listing updated:
Listed by:
Dan Radtke 703-283-9540,
RE/MAX Gateway
Bought with:
Unrepresented
Unrepresented
Source: Bright MLS,MLS#: VAMN2008570
Facts & features
Interior
Bedrooms & bathrooms
- Bedrooms: 6
- Bathrooms: 5
- Full bathrooms: 4
- 1/2 bathrooms: 1
- Main level bathrooms: 2
- Main level bedrooms: 1
Rooms
- Room types: Living Room, Dining Room, Primary Bedroom, Bedroom 2, Bedroom 3, Bedroom 4, Bedroom 5, Kitchen, Family Room, Breakfast Room, Other, Recreation Room, Bedroom 6, Hobby Room, Primary Bathroom, Full Bath
Primary bedroom
- Features: Flooring - Carpet
- Level: Upper
- Area: 336 Square Feet
- Dimensions: 12 X 28
Bedroom 2
- Features: Flooring - Carpet
- Level: Upper
- Area: 121 Square Feet
- Dimensions: 11 X 11
Bedroom 3
- Features: Flooring - Carpet
- Level: Upper
- Area: 121 Square Feet
- Dimensions: 11 X 11
Bedroom 4
- Features: Flooring - Carpet
- Level: Upper
- Area: 196 Square Feet
- Dimensions: 14 X 14
Bedroom 5
- Features: Flooring - HardWood
- Level: Main
- Area: 169 Square Feet
- Dimensions: 13 X 13
Bedroom 6
- Features: Flooring - Carpet
- Level: Lower
- Area: 208 Square Feet
- Dimensions: 13 X 16
Primary bathroom
- Features: Bathroom - Tub Shower
- Level: Upper
- Area: 100 Square Feet
- Dimensions: 10 X 10
Breakfast room
- Features: Dining Area, Flooring - HardWood, Lighting - Pendants, Window Treatments
- Level: Main
- Area: 120 Square Feet
- Dimensions: 10 X 12
Dining room
- Features: Flooring - HardWood, Lighting - Ceiling
- Level: Main
- Area: 221 Square Feet
- Dimensions: 17 X 13
Family room
- Features: Balcony Access, Cathedral/Vaulted Ceiling, Ceiling Fan(s), Fireplace - Wood Burning, Flooring - Carpet
- Level: Main
- Area: 408 Square Feet
- Dimensions: 17 X 24
Other
- Level: Lower
Other
- Features: Flooring - Carpet
- Level: Upper
- Area: 180 Square Feet
- Dimensions: 18 X 10
Other
- Features: Flooring - Carpet
- Level: Upper
- Area: 140 Square Feet
- Dimensions: 10 X 14
Kitchen
- Features: Breakfast Room, Built-in Features, Granite Counters, Flooring - HardWood, Kitchen Island, Kitchen - Gas Cooking, Recessed Lighting
- Level: Main
- Area: 234 Square Feet
- Dimensions: 13 X 18
Living room
- Features: Flooring - HardWood, Living/Dining Room Combo
- Level: Main
- Area: 234 Square Feet
- Dimensions: 13 X 18
Other
- Features: Basement - Unfinished, Flooring - Concrete, Pantry
- Level: Lower
- Area: 150 Square Feet
- Dimensions: 15 X 10
Recreation room
- Features: Flooring - Carpet, Basement - Finished, Recessed Lighting, Pantry, Wet Bar
- Level: Lower
- Area: 546 Square Feet
- Dimensions: 13 X 42
Heating
- Forced Air, Natural Gas
Cooling
- Central Air, Ceiling Fan(s), Electric
Appliances
- Included: Disposal, Dishwasher, Dryer, Washer, Water Heater, Humidifier, Ice Maker, Refrigerator, Cooktop, Gas Water Heater
Features
- Additional Stairway, Cathedral Ceiling(s), Dry Wall, High Ceilings
- Basement: Walk-Out Access,Full
- Number of fireplaces: 1
Interior area
- Total structure area: 5,773
- Total interior livable area: 5,773 sqft
- Finished area above ground: 3,998
- Finished area below ground: 1,775
Property
Parking
- Total spaces: 2
- Parking features: Storage, Garage Faces Side, Garage Door Opener, Circular Driveway, Attached
- Attached garage spaces: 2
- Has uncovered spaces: Yes
- Details: Garage Sqft: 700
Accessibility
- Accessibility features: None
Features
- Levels: Three
- Stories: 3
- Patio & porch: Deck
- Exterior features: Bump-outs, Rain Gutters, Lighting, Flood Lights, Chimney Cap(s)
- Pool features: None
Lot
- Size: 0.45 Acres
- Features: Backs to Trees, Cul-De-Sac
Details
- Additional structures: Above Grade, Below Grade
- Parcel number: 11235A0098
- Zoning: R1
- Special conditions: Standard
Construction
Type & style
- Home type: SingleFamily
- Architectural style: Contemporary
- Property subtype: Single Family Residence
Materials
- Brick
- Foundation: Brick/Mortar
- Roof: Architectural Shingle
Condition
- Very Good
- New construction: No
- Year built: 1985
Utilities & green energy
- Electric: 220 Volts, 3 Phases, Underground
- Sewer: Public Sewer
- Water: Public
- Utilities for property: Electricity Available, Natural Gas Available, Phone Available, Underground Utilities, Fiber Optic, Cable
Community & HOA
Community
- Subdivision: Owens Wood
HOA
- Has HOA: No
Location
- Region: Manassas
Financial & listing details
- Price per square foot: $163/sqft
- Tax assessed value: $921,700
- Annual tax amount: $13,171
- Date on market: 7/18/2025
- Listing agreement: Exclusive Right To Sell
- Listing terms: Cash,Conventional,FHA
- Ownership: Fee Simple
Price history
| Date | Event | Price |
|---|---|---|
| 9/4/2025 | Sold | $940,000-3.6%$163/sqft |
Source:  Bright MLS #VAMN2008570 Report a problem Bright MLS #VAMN2008570 Report a problem | ||
| 8/21/2025 | Contingent | $974,997$169/sqft |
Source: Bright MLS #VAMN2008570 Report a problem | ||
| 8/14/2025 | Price change | $974,997-2.5%$169/sqft |
Source: Bright MLS #VAMN2008570 Report a problem | ||
| 7/18/2025 | Listed for sale | $999,997$173/sqft |
Source: Bright MLS #VAMN2008570 Report a problem | ||
Public tax history
| Year | Property taxes | Tax assessment |
|---|---|---|
| 2025 | $11,613 +6.6% | $921,700 +6.6% |
| 2024 | $10,896 +8% | $864,800 +8% |
| 2023 | $10,089 +1.6% | $800,700 +8.2% |
| 2022 | $9,929 +6% | $739,900 +12.9% |
| 2021 | $9,369 +3.9% | $655,600 +7.6% |
| 2020 | $9,015 +10.8% | $609,100 +9.3% |
| 2018 | $8,138 | $557,400 +3.9% |
| 2017 | -- | $536,500 +7.1% |
| 2016 | -- | $501,100 |
| 2015 | -- | -- |
| 2014 | -- | -- |
| 2013 | -- | -- |
| 2012 | -- | -- |
| 2011 | -- | -- |
| 2010 | -- | -- |
| 2009 | -- | -- |
| 2008 | -- | -- |
| 2007 | -- | -- |
| 2006 | -- | -- |
| 2005 | -- | -- |
| 2004 | -- | -- |
| 2003 | -- | -- |
| 2002 | -- | $395,500 +14.5% |
| 2001 | -- | $345,300 |
Find assessor info on the county website
Neighborhood: 20110
Nearby homes
- $917,5004 bd4 ba3.4k sqft9649 Park St, Manassas, VA 20110Off Market
- $696,1003 bd2 ba2.7k sqft9603 Gladstone St, Manassas, VA 20110Off Market
- $900,2004 bd3 ba3k sqft9600 Gladstone St, Manassas, VA 20110Off Market
- $884,4004 bd3 ba3k sqft9650 Park St, Manassas, VA 20110Off Market
- $750,0004 bd3 ba2.4k sqft9647 Park St, Manassas, VA 20110Off Market
- $830,1004 bd3 ba3.2k sqft9602 Gladstone St, Manassas, VA 20110Off Market
- $822,6004 bd4 ba2.8k sqft9605 Gladstone St, Manassas, VA 20110Off Market
- $1,377,8007 bd6 ba6.3k sqft9008 Stonewall Rd, Manassas, VA 20110Off Market
Nearby schools
GreatSchools rating
- 3/10Richard C. Haydon Elementary SchoolGrades: PK-4Distance: 0.3 mi
- 1/10Grace E. Metz Middle SchoolGrades: 7-8Distance: 1.7 mi
- 2/10Osbourn High SchoolGrades: 9-12Distance: 1.3 mi
Schools provided by the listing agent
- Elementary: Haydon
- Middle: Metz
- High: Osbourn
- District: Manassas City Public Schools
Source: Bright MLS. This data may not be complete. We recommend contacting the local school district to confirm school assignments for this home.
Get a cash offer in 3 minutes
Find out how much your home could sell for in as little as 3 minutes with a no-obligation cash offer.
Estimated market value
$942,300
Get a cash offer in 3 minutes
Find out how much your home could sell for in as little as 3 minutes with a no-obligation cash offer.
Estimated market value
$942,300
- Virginia
- Manassas City
- Manassas
- 20110
- 9601 Gladstone St
