Skip main navigation
For sale
  • $729,000

    9601 Grandview Dr, Denton, TX 76207

    3beds
    3,176sqft
    : 
    Loading
    Get pre-qualified
    Single Family Residence
    Built in 2005
    8,407 Square Feet Lot
    $705,800 Zestimate®
    $230/sqft
    $331/mo HOA

    What's special

    Three spacious bedroomsScreened in patio
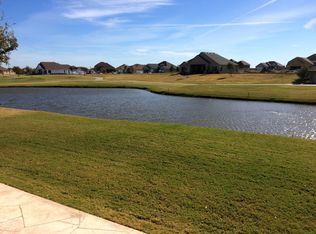
    Welcome to the highly sought after Robson Ranch with its resort style living. This home is a golfer's dream nestled along the 5th and 6th holes of the South course at the Wildhorse Golf course. With its panoramic views of the fairways, you'll enjoy your morning coffee on the screened in patio. This beautiful 2 story home also has a balcony above the landscape providing an elevated view to watch the golfers navigate the freshly renovated course. Inside, 3176 sq ft, of thoughtfully designed living space provides comfort at every turn. Three spacious bedrooms and 2 and a half baths accommodate both everyday living and hosting guests with ease. The 2 story layout creates a natural flow between gathering spaces and private retreats which offers the perfect balance of togetherness and solitude. A dedicated, oversized garage for your golf cart with a newly sealed floor completes this golfers' dream home. HVAC units are 5 years old. Conveniently located to shopping and healthcare, Robson has everything you could want to maintain an active 55 plus lifestyle. Amenities galore are waiting for you- golf, bar and grill, tennis, fitness centers, pools, bocce, pickleball and much more. Now is the time to schedule a private showing.
    73 days
    |
    275
    |
    33
    |

    Zillow last checked:

    Listing updated:

    Listed by:

    Sarah Laos 0634004 940-535-8843,

    Ready Real Estate LLC 817-569-8200

    Source: NTREIS,MLS#: 21263391

      Facts & features

      Interior

      Bedrooms & bathrooms
      • Bedrooms: 3
      • Bathrooms: 3
      • Full bathrooms: 2
      • 1/2 bathrooms: 1
      Primary bedroom
      • Features: Ceiling Fan(s), En Suite Bathroom
      • Level: First
      • Dimensions: 19 x 16
      Bedroom
      • Features: Ceiling Fan(s), Split Bedrooms, Walk-In Closet(s)
      • Level: Second
      • Dimensions: 16 x 14
      Bedroom
      • Features: Ceiling Fan(s)
      • Level: Second
      • Dimensions: 13 x 12
      Den
      • Features: Ceiling Fan(s)
      • Level: First
      • Dimensions: 13 x 12
      Dining room
      • Level: First
      • Dimensions: 14 x 12
      Other
      • Features: Built-in Features, Hollywood Bath, Linen Closet, Tile Counters
      • Level: Second
      • Dimensions: 8 x 7
      Game room
      • Features: Ceiling Fan(s)
      • Level: Second
      • Dimensions: 18 x 12
      Half bath
      • Level: First
      • Dimensions: 7 x 5
      Kitchen
      • Features: Breakfast Bar, Built-in Features, Butler's Pantry, Eat-in Kitchen, Granite Counters, Kitchen Island, Pantry, Walk-In Pantry
      • Level: First
      • Dimensions: 14 x 12
      Living room
      • Features: Built-in Features, Ceiling Fan(s), Fireplace
      • Level: First
      • Dimensions: 20 x 18
      Utility room
      • Features: Built-in Features, Utility Room, Utility Sink
      • Level: First
      • Dimensions: 10 x 7
      Heating
      • Central, Natural Gas, Zoned
      Cooling
      • Central Air, Ceiling Fan(s), Electric, Multi Units, Roof Turbine(s), Zoned
      Appliances
      • Included: Convection Oven, Double Oven, Dryer, Dishwasher, Electric Cooktop, Electric Oven, Disposal, Microwave, Refrigerator, Vented Exhaust Fan, Washer
      • Laundry: Washer Hookup, Dryer Hookup, ElectricDryer Hookup, Laundry in Utility Room
      Features
      • Chandelier, Decorative/Designer Lighting Fixtures, Double Vanity, Eat-in Kitchen, Granite Counters, High Speed Internet, Kitchen Island, Open Floorplan, Pantry, Tile Counters, Cable TV, Wired for Data, Walk-In Closet(s), Wired for Sound
      • Flooring: Carpet, Ceramic Tile, Luxury Vinyl Plank
      • Windows: Window Coverings
      • Has basement: No
      • Number of fireplaces: 1
      • Fireplace features: Electric, Gas Log, Gas Starter, Living Room
      Interior area
      • Total interior livable area: 3,176 sqft

      Property

      Parking
      • Total spaces: 3
      • Parking features: Concrete, Door-Multi, Driveway, Epoxy Flooring, Garage Faces Front, Garage, Golf Cart Garage, Garage Door Opener, Inside Entrance, Kitchen Level, Lighted, Oversized
      • Attached garage spaces: 3
      Accessibility
      • Accessibility features: Accessible Entrance
      Features
      • Levels: Two
      • Stories: 2
      • Patio & porch: Patio, Screened, Covered
      • Exterior features: Private Yard, Rain Gutters
      • Pool features: None, Community
      • Spa features: Community
      • Fencing: Back Yard,Wrought Iron
      Lot
      • Size: 8,407 Square Feet
      • Features: Interior Lot, Landscaped, On Golf Course, Subdivision, Sprinkler System, Few Trees
      • Residential vegetation: Grassed
      Details
      • Parcel number: R227744
      • Other equipment: Irrigation Equipment

      Construction

      Type & style
      • Home type: SingleFamily
      • Architectural style: Traditional,Detached
      • Property subtype: Single Family Residence
      Materials
      • Brick, Frame
      • Foundation: Slab
      • Roof: Composition
      Condition
      • Year built: 2005

      Utilities & green energy

      • Sewer: Public Sewer
      • Water: Public
      • Utilities for property: Electricity Available, Electricity Connected, Natural Gas Available, Phone Available, Sewer Available, Separate Meters, Underground Utilities, Water Available, Cable Available
      Green energy
      • Energy efficient items: Appliances, Insulation, Rain/Freeze Sensors, Thermostat, Water Heater
      • Water conservation: Low-Flow Fixtures

      Community & HOA

      Community
      • Features: Clubhouse, Fitness Center, Fishing, Fenced Yard, Golf, Other, Pickleball, Pool, Restaurant, Sauna, Tennis Court(s), Trails/Paths, Curbs, Gated, Sidewalks
      • Security: Prewired, Security System Owned, Security System, Security Gate, Gated Community
      • Senior community: Yes
      • Subdivision: Robson Ranch 1 Ph 2
      HOA
      • Has HOA: Yes
      • Services included: All Facilities, Association Management, Maintenance Grounds, Maintenance Structure, Security
      • HOA fee: $1,988 semi-annually
      • HOA name: Robson Ranch Hoa
      • HOA phone: 940-246-1028
      Location
      • Region: Denton

      Financial & listing details

      • Price per square foot: $230/sqft
      • Tax assessed value: $676,263
      • Annual tax amount: $13,446
      • Date on market: 5/8/2026
      • Cumulative days on market: 75 days
      • Listing terms: Cash,Conventional,FHA,Texas Vet,VA Loan

        Estimated market value

        $705,800

        $671,000 - $741,000

        $2,632/mo

        Price history

        DateEventPrice
        5/8/2026Listed for sale$729,000+10.5%$230/sqft
        Source: NTREIS #21263391 Report a problem
        6/22/2022Sold--
        Source: NTREIS #20041801 Report a problem
        5/31/2022Pending sale$660,000$208/sqft
        Source: NTREIS #20041801 Report a problem
        5/12/2022Contingent$660,000$208/sqft
        Source: NTREIS #20041801 Report a problem
        4/28/2022Listed for sale$660,000+53.5%$208/sqft
        Source: NTREIS #20041801 Report a problem
        7/23/2020Listing removed$429,900$135/sqft
        Source: ERA Cornerstone Realty #14278822 Report a problem
        7/9/2020Pending sale$429,900$135/sqft
        Source: ERA Cornerstone Realty #14278822 Report a problem
        3/11/2020Price change$429,900-4.4%$135/sqft
        Source: ERA Cornerstone Realty #14278822 Report a problem
        2/10/2020Listed for sale$449,900+0.1%$142/sqft
        Source: ERA Cornerstone Realty #14278822 Report a problem
        11/5/2019Listing removed$449,500$142/sqft
        Source: ERA Cornerstone Realty #14097767 Report a problem
        5/23/2019Listed for sale$449,500+0.2%$142/sqft
        Source: ERA Cornerstone Realty #14097767 Report a problem
        9/26/2016Sold--
        Source: Agent Provided Report a problem
        6/9/2016Listed for sale$448,500+9.7%$141/sqft
        Source: Briggs Freeman Sotheby's Int'l #13390670 Report a problem
        8/15/2013Listing removed$409,000$129/sqft
        Source: ERA Cornerstone Realty #11805598 Report a problem
        7/15/2012Listed for sale$409,000+2.3%$129/sqft
        Source: BBS Realty #11805598 Report a problem
        2/11/2010Sold--
        Source: Public Record Report a problem
        11/16/2009Price change$399,900-12.9%$126/sqft
        Source: Realtour #11194316 Report a problem
        11/1/2009Price change$459,000+18260%$145/sqft
        Source: Realtour #11194316 Report a problem
        5/23/2009Price change$2,500-99.5%$1/sqft
        Source: Dez Hill #11195494 Report a problem
        2/28/2009Listed for sale$459,000-4.2%$145/sqft
        Source: Realestate.com #11129201 Report a problem
        11/1/2008Listing removed$479,000$151/sqft
        Source: Vflyer #10999720 Report a problem
        7/13/2008Listed for sale$479,000$151/sqft
        Source: Vflyer #10999720 Report a problem

        Public tax history

        YearProperty taxesTax assessment
        2025-- $676,263 +5.5%
        2024-- $640,853 -3.5%
        2023$12,679 -0.3%$664,035 +10.9%
        2022$12,715 +38.5%$598,970 +20.5%
        2021$9,184 +2126%$497,044 +2.2%
        2020$413 $486,293 +0.8%
        2019-- $482,405 +1.8%
        2018-- $473,832 +7.7%
        2017$2,389 $440,000 +10%
        2016$2,389 -65.7%$400,000 +4.4%
        2015$6,956 $383,000 +3.5%
        2014$6,956 $370,000 +5.7%
        2013$6,956 $350,000 +7.7%
        2012-- $325,000 +1.6%
        2011-- $320,000 -1.5%
        2010-- $325,000 -22.3%
        2009-- $418,071 +5%
        2007-- $398,309 +2.9%
        2006$10,217 +1507%$387,210 +1554.7%
        2005$636 $23,400 +25%
        2004-- $18,720 -22.7%
        2003-- $24,204 -3.1%
        2002-- $24,969
        Find assessor info on the county website

        Monthly payment

        Est. payment

        Payment breakdown

        Explore the cost of this home by adjusting the details. Changes won't be saved.
        All calculations are estimates and provided by Zillow, Inc. for informational purposes only. Actual amounts may vary.
        HOA fees may include property taxes on listings classified as Co-Ops. Contact the listing agent and/or owner for fee details.
        Mortgage interest rates are dependent on a number of factors, including credit score, down payment, and repayment length. Interest rate data provided by Zillow Group Marketplace, Inc. as of 1/1/1970 from various mortgage lenders with which we have lead or other similar arrangements; the Estimated Payment is an average of those rates.
        See how much you could borrow to make a competitive offer.

        Climate risks

        Neighborhood: Robson Ranch

        Getting around

        7 / 100
        Car-Dependent
        0 / 100
        No Nearby Transit
        28 / 100
        Somewhat Bikeable

        Nearby schools

        GreatSchools rating
        Schools provided by the listing agent
        • Elementary: Borman
        • Middle: Mcmath
        • High: Denton
        • District: Denton ISD

        Source: NTREIS. This data may not be complete. We recommend contacting the local school district to confirm school assignments for this home.

        A local agent can set up tours, give advice and negotiate with sellers.

        Browse local experts

        Similar homes