Torn from the pages of Architectural Digest this custom built home in 2014 is situated on over 6 acres and features an open concept layout, 2-story ceilings with wood beams, and exquisite design touches. Stepping into the home you are greeted with a massive foyer leading to the wide open living space. The gourmet kitchen has granite countertops, custom cabinetry with oiled bronze pulls, a large island, stainless steel GE Pro appliances, butlers pantry, and dining area. The adjacent great room is anchored by a gas fireplace and built in wood shelving. The spacious first floor owners suite has a vaulted ceiling, picturesque views of the backyard, and a beautiful bathroom w/ dual vanities, granite countertops, soaking tub, oversized shower, and walk-in closet. Remainder of 1st floor includes a 4th bedroom serving as an office, full bathroom, and laundry room. Second story features two bedrooms and a luxurious full bathroom with dual sinks. The basement is a sanctuary of its own with a custom made stone & wood wet bar, gathering area, gaming nook, exercise room framed in with custom barn doors, and full bathroom. Stepping outside from the kitchen is a covered porch with full sized wood burning fireplace offering peace and relaxation all year long. A lower stamped concrete patio leads to an ample amount of green space for enjoyment. Or explore the 6 acres via the paths throughout - either by foot or ATV! This home is a dream and cannot be duplicated. Setup your showing soon!
Closed
$900,000
9601 Highland Dr, Brecksville, OH 44141
4beds
4,512sqft
Single Family Residence
Built in 2014
6.12 Acres Lot
$1,002,800 Zestimate®
$199/sqft
$5,495 Estimated rent
Home value
$1,002,800
$953,000 - $1.05M
$5,495/mo
Zestimate® history
Owner options
List your home for rent
$5,495/mo
Rent Zestimate®
Find your next renter with Zillow Rental Manager. Plus, with online applications, you can quickly screen prospective tenants – for free.
$5,495/mo
Rent Zestimate®
Refinance and save
$5,245/mo
Est. payment
Refinancing to a lower rate could help reduce your monthly payments and save thousands over the life of the loan.
$5,245/mo
Est. payment
Explore your selling options
Work with a Zillow partner agent
Leverage their expertise and Zillow's premium Showcase listings to get your home seen by more buyers.
Get startedList with your own agent
Get your home in front of millions of buyers by listing it on Zillow.
Learn how to do itSell it yourself
Take full control of how buyers see your home on Zillow by listing For Sale by Owner (FSBO).
List your homeWhat's special
Zillow last checked:
Listing updated:
Listed by:
Chris Davidson chrisdavidson@howardhanna.com440-263-2669,
Howard Hanna,
Angelo J Marrali 440-974-7846,
Howard Hanna
Bought with:
Eric Tepfenhart, 2019005362
JMG Ohio
Source: MLS Now,MLS#: 5062533Originating MLS: Akron Cleveland Association of REALTORS
Facts & features
Interior
Bedrooms & bathrooms
- Bedrooms: 4
- Bathrooms: 4
- Full bathrooms: 4
- Main level bathrooms: 2
- Main level bedrooms: 2
Primary bedroom
- Description: Flooring: Carpet
- Level: First
- Dimensions: 18 x 16
Bedroom
- Description: Flooring: Luxury Vinyl Tile
- Level: First
- Dimensions: 13 x 12
Bedroom
- Description: Flooring: Carpet
- Level: Second
- Dimensions: 14 x 14
Bedroom
- Description: Flooring: Carpet
- Level: Second
- Dimensions: 14 x 11
Primary bathroom
- Description: Flooring: Ceramic Tile
- Level: First
- Dimensions: 13 x 11
Dining room
- Description: Flooring: Luxury Vinyl Tile
- Level: First
- Dimensions: 15 x 12
Great room
- Description: Flooring: Luxury Vinyl Tile
- Level: First
- Dimensions: 24 x 22
Kitchen
- Description: Flooring: Luxury Vinyl Tile
- Level: First
- Dimensions: 23 x 18
Recreation
- Description: Flooring: Carpet
- Features: Bar
- Level: Basement
- Dimensions: 45 x 25
Heating
- Forced Air, Gas
Cooling
- Central Air
Appliances
- Included: Dryer, Dishwasher, Humidifier, Microwave, Range, Refrigerator, Washer
- Laundry: Main Level
Features
- Ceiling Fan(s), Entrance Foyer, High Ceilings, Kitchen Island, Open Floorplan, Pantry, Bar
- Basement: Full,Finished
- Number of fireplaces: 1
- Fireplace features: Gas
Interior area
- Total structure area: 4,512
- Total interior livable area: 4,512 sqft
- Finished area above ground: 3,162
- Finished area below ground: 1,350
Property
Parking
- Parking features: Attached, Garage
- Attached garage spaces: 3
Features
- Levels: Two
- Stories: 2
- Patio & porch: Rear Porch, Patio
- Fencing: Wood
Lot
- Size: 6.12 Acres
- Features: Wooded
Details
- Additional structures: Shed(s)
- Parcel number: 60319002
Construction
Type & style
- Home type: SingleFamily
- Architectural style: Colonial
- Property subtype: Single Family Residence
Materials
- Stone Veneer, Vinyl Siding
- Roof: Asphalt,Fiberglass
Condition
- Year built: 2014
Utilities & green energy
- Sewer: Public Sewer
- Water: Public
Community & HOA
Community
- Security: Security System
HOA
- Has HOA: No
Location
- Region: Brecksville
Financial & listing details
- Price per square foot: $199/sqft
- Tax assessed value: $699,000
- Annual tax amount: $15,845
- Date on market: 8/16/2024
- Cumulative days on market: 35 days
- Listing agreement: Exclusive Right To Sell
- Listing terms: Cash,Conventional,FHA,VA Loan
Price history
| Date | Event | Price |
|---|---|---|
| 9/24/2024 | Pending sale | $899,000-0.1%$199/sqft |
Source: MLS Now #5062533 Report a problem | ||
| 9/19/2024 | Sold | $900,000+0.1%$199/sqft |
Source: Public Record Report a problem | ||
| 8/19/2024 | Contingent | $899,000$199/sqft |
Source: MLS Now #5062533 Report a problem | ||
| 8/16/2024 | Listed for sale | $899,000+28.6%$199/sqft |
Source: MLS Now #5062533 Report a problem | ||
| 6/4/2021 | Sold | $699,000+832%$155/sqft |
Source: Agent Provided Report a problem | ||
| 7/31/2014 | Sold | $75,000$17/sqft |
Source: Agent Provided Report a problem | ||
Public tax history
| Year | Property taxes | Tax assessment |
|---|---|---|
| 2025 | $13,078 +0% | $244,650 |
| 2024 | $13,077 -12.8% | $244,650 +2.9% |
| 2023 | $15,001 +0.6% | $237,860 |
| 2022 | $14,914 +1% | $237,860 |
| 2021 | $14,773 +13.8% | $237,860 +26% |
| 2020 | $12,984 +1.8% | $188,760 |
| 2019 | $12,760 -3.9% | $188,760 |
| 2018 | $13,280 +5.1% | $188,760 +10.7% |
| 2017 | $12,633 +82.4% | $170,460 +75.9% |
| 2016 | $6,926 | $96,890 |
| 2015 | $6,926 +286.5% | $96,890 +429.2% |
| 2014 | $1,792 +0.8% | $18,310 |
| 2013 | $1,778 +2.2% | $18,310 |
| 2012 | $1,740 +9.1% | $18,310 -16.2% |
| 2011 | $1,595 -16.7% | $21,840 |
| 2010 | $1,915 -27.2% | $21,840 |
| 2009 | $2,631 -19.2% | $21,840 -4% |
| 2008 | $3,256 +70.2% | $22,750 |
| 2007 | $1,912 +6% | $22,750 |
| 2006 | $1,804 -15.3% | $22,750 -19.1% |
| 2005 | $2,130 +2.7% | $28,110 |
| 2004 | $2,073 +35.5% | $28,110 |
| 2003 | $1,531 +5.9% | $28,110 +7.1% |
| 2002 | $1,446 -44.8% | $26,250 |
| 2001 | $2,620 +7.2% | $26,250 |
| 2000 | $2,444 | $26,250 |
Find assessor info on the county website
Neighborhood: 44141
Nearby homes
- $602,4004 bd2 ba3.2k sqft4518 Glen Eagle Dr, Brecksville, OH 44141Off Market
- $773,7005 bd5 ba5.3k sqft4514 Glen Eagle Dr, Brecksville, OH 44141Off Market

- $598,6004 bd5 ba3.2k sqft4522 Glen Eagle Dr, Brecksville, OH 44141Off Market
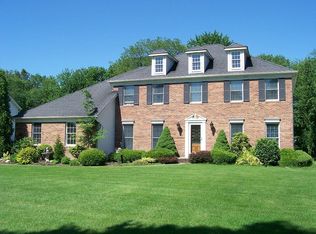
- $578,7004 bd2 ba2.9k sqft4526 Glen Eagle Dr, Brecksville, OH 44141Off Market
- $676,1004 bd3 ba3.3k sqft4506 Glen Eagle Dr, Brecksville, OH 44141Off Market
- $875,0004 bd3 ba4.1k sqft4510 Glen Eagle Dr, Brecksville, OH 44141For Sale
- $217,5002 bd1 ba980 sqft9587 Highland Dr, Brecksville, OH 44141Off Market
- $533,8003 bd2 ba2.9k sqft4530 Glen Eagle Dr, Brecksville, OH 44141Off Market
Nearby schools
GreatSchools rating
- 8/10Brecksville-Broadview Heights Elementary SchoolGrades: PK-5Distance: 1.3 mi
- 9/10Brecksville-Broadview Heights Middle SchoolGrades: 6-8Distance: 2.1 mi
- 9/10Brecksville-Broadview Heights High SchoolGrades: 9-12Distance: 1.9 mi
Schools provided by the listing agent
- District: Brecksville-Broadview - 1806
Source: MLS Now. This data may not be complete. We recommend contacting the local school district to confirm school assignments for this home.
Get a cash offer in 3 minutes
Find out how much your home could sell for in as little as 3 minutes with a no-obligation cash offer.
Estimated market value
$1,002,800
Get a cash offer in 3 minutes
Find out how much your home could sell for in as little as 3 minutes with a no-obligation cash offer.
Estimated market value
$1,002,800
- Ohio
- Cuyahoga County
- Brecksville
- 44141
- 9601 Highland Dr
Nearby cities
Nearby zip codes
Other Brecksville Topics
