Skip main navigation
Sold
  • Price Unknown

    9601 Jimmark Cir, Woodway, TX 76712

    3beds
    1,944sqft
    Single Family Residence
    Built in 1961
    0.43 Acres Lot
    $387,500 Zestimate®
    $--/sqft
    $2,654 Estimated rent

    Home value

    $387,500

    $360,000 - $419,000

    $2,654/mo

    Zestimate® history
    Loading
    Loading...

    Owner options

    List your home for rent

    $2,654/mo

    Rent Zestimate®

    Find your next renter with Zillow Rental Manager. Plus, with online applications, you can quickly screen prospective tenants – for free.

    Learn more

    $2,654/mo

    Rent Zestimate®

    Refinance and save

    Refinancing to a lower rate could help reduce your monthly payments and save thousands over the life of the loan.

    See today's rates

    Explore your selling options

    Work with a Zillow partner agent

    Leverage their expertise and Zillow's premium Showcase listings to get your home seen by more buyers.

    Get started

    List with your own agent

    Get your home in front of millions of buyers by listing it on Zillow.

    Learn how to do it

    Sell it yourself

    Take full control of how buyers see your home on Zillow by listing For Sale by Owner (FSBO).

    List your home

    What's special

    Cozy wood-burning fireplacePrivate backyard oasisRich wood floorsOpen-concept living spaceGranite countertopsLuxurious en suiteStone-accented archways
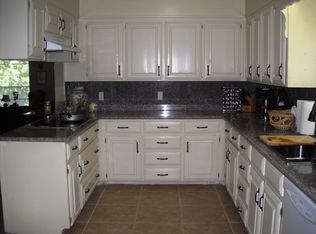
    Utterly Charming Home nestled on a beautifully treed corner lot in one of the most desirable neighborhoods and within the sought-after Midway school district. This stunning residence has been thoughtfully updated throughout, boasting timeless charm with modern elegance. Once inside you will be welcomed by rich wood floors, stone-accented archways, designer lighting and a cozy wood-burning fireplace with a striking stone surround. The open-concept living space, flex area and formal dining room flow seamlessly into a show-stopping eat-in kitchen featuring granite countertops, large island, designer backsplash, coffee nook. You will love the views of your lush backyard. The spacious primary suite is a true retreat, boasting separate closets and a luxurious en suite with dual granite vanities and a walk-in tiled shower. Two additional generously sized bedrooms share a meticulously designed bath complete with an extra-deep soaking tub, granite vanity, under-mount storage, and a linen closet. Step outside to your private backyard oasis where you will enjoy evenings under the covered patio, having dinner al fresco, cooling off in the sparkling 7.5-foot-deep pool, or gathering around the fire pit with family and friends. You will love the sense of community as well as the close proximity to both casual and fine dining, schools and local shopping.

    Zillow last checked:

    Listing updated:

    Listed by:

    Jason Rankin 574463,

    Camille Johnson 254-405-6162

    Bought with:

    Julia Swank

    NextHome Our Town

    Source: NTREIS,MLS#: 21040741

    Facts & features

    Interior

    Bedrooms & bathrooms
    • Bedrooms: 3
    • Bathrooms: 2
    • Full bathrooms: 2
    Primary bedroom
    • Features: Ceiling Fan(s), Dual Sinks, Double Vanity, En Suite Bathroom, Walk-In Closet(s)
    • Level: First
    • Dimensions: 15 x 15
    Living room
    • Features: Ceiling Fan(s), Fireplace
    • Level: First
    • Dimensions: 15 x 16
    Cooling
    • Central Air, Electric
    Appliances
    • Included: Some Gas Appliances, Dishwasher, Electric Oven, Gas Cooktop, Disposal, Gas Water Heater, Microwave, Plumbed For Gas, Vented Exhaust Fan
    • Laundry: Laundry in Utility Room
    Features
    • Chandelier, Decorative/Designer Lighting Fixtures, Double Vanity, Eat-in Kitchen, Granite Counters, High Speed Internet, Kitchen Island, Open Floorplan, Pantry, Wired for Sound
    • Flooring: Carpet, Tile, Wood
    • Has basement: No
    • Number of fireplaces: 1
    • Fireplace features: Living Room, Stone, Wood Burning
    Interior area
    • Total interior livable area: 1,944 sqft

    Property

    Parking
    • Total spaces: 2
    • Parking features: Concrete
    • Attached garage spaces: 2
    Features
    • Levels: One
    • Stories: 1
    • Patio & porch: Covered, Deck
    • Exterior features: Deck, Lighting, Private Yard, Fire Pit
    • Pool features: Fenced, Gunite, In Ground, Pool, Pool Sweep
    Lot
    • Size: 0.43 Acres
    • Features: Corner Lot, Landscaped, Many Trees, Sprinkler System
    Details
    • Parcel number: 362470000050005

    Construction

    Type & style
    • Home type: SingleFamily
    • Architectural style: Ranch,Detached
    • Property subtype: Single Family Residence
    Materials
    • Brick
    • Foundation: Pillar/Post/Pier
    • Roof: Composition
    Condition
    • Year built: 1961

    Utilities & green energy

    • Sewer: Public Sewer
    • Water: Public
    • Utilities for property: Cable Available, Electricity Connected, Natural Gas Available, Sewer Available, Separate Meters, Water Available

    Community & HOA

    Community
    • Features: Curbs
    • Subdivision: Midway Heights
    HOA
    • Has HOA: No
    Location
    • Region: Woodway

    Financial & listing details

    • Tax assessed value: $365,820
    • Annual tax amount: $5,141
    • Date on market: 8/23/2025
    • Cumulative days on market: 14 days
    • Listing terms: Cash,Conventional,FHA,VA Loan
    • Electric utility on property: Yes

    Price history

    DateEventPrice
    10/3/2025Sold--
    Source: NTREIS #21040741 Report a problem
    9/15/2025Pending sale$394,900$203/sqft
    Source: NTREIS #21040741 Report a problem
    9/8/2025Contingent$394,900$203/sqft
    Source: NTREIS #21040741 Report a problem
    9/4/2025Listed for sale$394,900$203/sqft
    Source: NTREIS #21040741 Report a problem
    8/29/2025Contingent$394,900$203/sqft
    Source: NTREIS #21040741 Report a problem
    8/23/2025Listed for sale$394,900+64.6%$203/sqft
    Source: NTREIS #21040741 Report a problem
    5/3/2018Sold--
    Source: Central Texas MLS #342134 Report a problem
    3/27/2018Pending sale$239,900$123/sqft
    Source: Vista Real Estate #174106 Report a problem
    3/22/2018Listed for sale$239,900$123/sqft
    Source: Vista Real Estate #174106 Report a problem
    3/22/2018Pending sale$239,900$123/sqft
    Source: Vista Real Estate #174106 Report a problem
    3/19/2018Listed for sale$239,900$123/sqft
    Source: Vista Real Estate #174106 Report a problem

    Public tax history

    YearProperty taxesTax assessment
    2025$4,070 +5.8%$323,776 +10%
    2024$3,847 +11%$294,342 +10%
    2023$3,465 -17.8%$267,584 +10%
    2022$4,216 -2%$243,258 +10%
    2021$4,302 $221,144 +10%
    2020-- $201,040 +4.1%
    2019$3,355 $193,200 +3.2%
    2018$3,355 +8.2%$187,210 +24.3%
    2017$3,101 +12.6%$150,640 +11.7%
    2016$2,754 $134,890 +4.6%
    2015$2,754 $129,000 +0.4%
    2014$2,754 $128,450 -1.4%
    2012-- $130,254 -2.8%
    2011-- $133,981
    2010-- $133,981 -6.4%
    2009-- $143,091 -3.1%
    2008-- $147,682 +22%
    2007-- $121,005
    2006-- $121,005 +4.6%
    2005-- $115,735
    2004-- $115,735 +7.9%
    2003-- $107,212
    2002-- $107,212 +52.2%
    2001-- $70,430 0%
    2000-- $70,435
    Find assessor info on the county website

    Neighborhood: 76712

    Nearby schools

    GreatSchools rating
    Schools provided by the listing agent
    • Elementary: Woodway
    • Middle: Midway
    • High: Midway
    • District: Midway ISD

    Source: NTREIS. This data may not be complete. We recommend contacting the local school district to confirm school assignments for this home.