Bright and inviting, this beautiful home boasts abundant natural light and a desirable open-concept layout. Step onto gleaming hardwood floors that flow seamlessly throughout the main living areas, while cozy carpeted bedrooms provide comfort. The galley-style kitchen offers ample cabinet storage and countertop space. Retreat to the spacious primary bedroom, en-suite featuring a soaking tub and a separate stand-up shower. The generous-sized second bedroom includes an adjoining dual-access bathroom for added convenience. The living and dining room off the kitchen flows effortlessly into a cozy living space with a warm fireplace, and a sliding glass door leads to the patio, perfect for indoor-outdoor living. Don’t miss this opportunity to make this gem your own!
Sold for $285,000
$285,000
9601 Lake Pointe Ct APT 202, Upper Marlboro, MD 20774
2beds
1,077sqft
Condominium
Built in 1996
-- sqft lot
$283,700 Zestimate®
$265/sqft
$2,309 Estimated rent
Home value
$283,700
$252,000 - $318,000
$2,309/mo
Zestimate® history
Owner options
List your home for rent
$2,309/mo
Rent Zestimate®
Find your next renter with Zillow Rental Manager. Plus, with online applications, you can quickly screen prospective tenants – for free.
$2,309/mo
Rent Zestimate®
Refinance and save
$1,478/mo
Est. payment
Refinancing to a lower rate could help reduce your monthly payments and save thousands over the life of the loan.
$1,478/mo
Est. payment
Explore your selling options
Work with a Zillow partner agent
Leverage their expertise and Zillow's premium Showcase listings to get your home seen by more buyers.
Get startedList with your own agent
Get your home in front of millions of buyers by listing it on Zillow.
Learn how to do itSell it yourself
Take full control of how buyers see your home on Zillow by listing For Sale by Owner (FSBO).
List your homeWhat's special
Separate stand-up showerIndoor-outdoor livingGleaming hardwood floorsAdjoining dual-access bathroomAbundant natural lightAmple cabinet storageCozy carpeted bedrooms
Zillow last checked:
Listing updated:
Listed by:
Hazel Shakur 301-377-2042,
Redfin Corp
Bought with:
Angela Williams, 591650
Northrop Realty
Source: Bright MLS,MLS#: MDPG2142636
Facts & features
Interior
Bedrooms & bathrooms
- Bedrooms: 2
- Bathrooms: 2
- Full bathrooms: 2
- Main level bathrooms: 2
- Main level bedrooms: 2
Rooms
- Room types: Living Room, Dining Room, Primary Bedroom, Bedroom 2, Kitchen, Foyer, Primary Bathroom, Full Bath
Primary bedroom
- Features: Flooring - Carpet, Attached Bathroom, Walk-In Closet(s)
- Level: Main
Bedroom 2
- Features: Flooring - Carpet, Attached Bathroom
- Level: Main
Primary bathroom
- Features: Flooring - HardWood, Soaking Tub, Bathroom - Stall Shower, Lighting - Wall sconces
- Level: Main
Dining room
- Features: Lighting - Ceiling, Living/Dining Room Combo, Flooring - HardWood
- Level: Main
Foyer
- Features: Flooring - HardWood, Lighting - Ceiling
- Level: Main
Other
- Features: Flooring - HardWood, Lighting - Wall sconces, Bathroom - Tub Shower
- Level: Main
Kitchen
- Features: Flooring - HardWood, Lighting - Ceiling, Kitchen - Electric Cooking
- Level: Main
Living room
- Features: Living/Dining Room Combo, Flooring - HardWood, Fireplace - Gas
- Level: Main
Heating
- Forced Air, Natural Gas
Cooling
- Central Air, Electric
Appliances
- Included: Washer, Dryer, Oven/Range - Electric, Dishwasher, Disposal, Refrigerator, Gas Water Heater
- Laundry: Has Laundry, In Unit
Features
- Kitchen - Table Space, Combination Dining/Living, Primary Bath(s), Open Floorplan, Soaking Tub, Bathroom - Stall Shower, Bathroom - Tub Shower, Entry Level Bedroom, Kitchen - Galley, Walk-In Closet(s)
- Flooring: Hardwood, Carpet, Wood
- Doors: Six Panel, Sliding Glass
- Windows: Bay/Bow, Window Treatments
- Has basement: No
- Number of fireplaces: 1
- Fireplace features: Mantel(s)
Interior area
- Total structure area: 1,077
- Total interior livable area: 1,077 sqft
- Finished area above ground: 1,077
- Finished area below ground: 0
Property
Parking
- Parking features: Assigned, Unassigned, Off Street
- Details: Assigned Parking
Accessibility
- Accessibility features: None
Features
- Levels: Two
- Stories: 2
- Exterior features: Balcony
- Pool features: None
Details
- Additional structures: Above Grade, Below Grade
- Parcel number: 17133024205
- Zoning: MAC
- Special conditions: Standard
Construction
Type & style
- Home type: Condo
- Architectural style: Contemporary
- Property subtype: Condominium
- Attached to another structure: Yes
Materials
- Combination, Brick
Condition
- Very Good
- New construction: No
- Year built: 1996
Utilities & green energy
- Sewer: Public Sewer
- Water: Public
Community & HOA
Community
- Security: Fire Sprinkler System
- Condo and coop fee: $310 monthly
- Subdivision: Lake Pointe At Town Center
HOA
- Has HOA: No
- Amenities included: Tot Lots/Playground, Reserved/Assigned Parking, Common Grounds
- Services included: Custodial Services Maintenance, Maintenance Structure, Snow Removal, Trash, Maintenance Grounds
Location
- Region: Upper Marlboro
Financial & listing details
- Price per square foot: $265/sqft
- Tax assessed value: $210,100
- Annual tax amount: $3,121
- Date on market: 2/25/2025
- Listing agreement: Exclusive Right To Sell
- Listing terms: Cash,Conventional,FHA,VA Loan
- Ownership: Condominium
Price history
| Date | Event | Price |
|---|---|---|
| 7/25/2025 | Sold | $285,000$265/sqft |
Source: Public Record Report a problem | ||
| 4/30/2025 | Sold | $285,000+3.6%$265/sqft |
Source:  Bright MLS #MDPG2142636 Report a problem Bright MLS #MDPG2142636 Report a problem | ||
| 4/10/2025 | Pending sale | $275,000$255/sqft |
Source: Bright MLS #MDPG2142636 Report a problem | ||
| 4/7/2025 | Listing removed | $275,000$255/sqft |
Source: Bright MLS #MDPG2142636 Report a problem | ||
| 2/25/2025 | Price change | $275,000-3.5%$255/sqft |
Source: Bright MLS #MDPG2142636 Report a problem | ||
| 1/23/2025 | Listed for sale | $285,000$265/sqft |
Source: Bright MLS #MDPG2131622 Report a problem | ||
| 11/27/2024 | Pending sale | $285,000$265/sqft |
Source: Bright MLS #MDPG2131622 Report a problem | ||
| 11/9/2024 | Listed for sale | $285,000+154.5%$265/sqft |
Source: Bright MLS #MDPG2131622 Report a problem | ||
| 9/6/1996 | Sold | $112,000$104/sqft |
Source: Public Record Report a problem | ||
Public tax history
| Year | Property taxes | Tax assessment |
|---|---|---|
| 2025 | $3,580 +53.2% | $233,200 +11% |
| 2024 | $2,336 +12.4% | $210,100 +12.4% |
| 2023 | $2,079 | $187,000 |
| 2022 | $2,079 +31.4% | $187,000 +31.4% |
| 2021 | $1,583 +18.6% | $142,333 +18.6% |
| 2020 | $1,334 -25.2% | $120,000 |
| 2019 | $1,783 | $120,000 |
| 2018 | $1,783 | $120,000 |
| 2017 | $1,783 -25.1% | $120,000 |
| 2016 | $2,380 | $120,000 |
| 2015 | $2,380 | $120,000 -6.3% |
| 2014 | $2,380 | $128,000 |
| 2013 | -- | $128,000 |
| 2012 | -- | $128,000 -40.7% |
| 2011 | -- | $216,000 +2.9% |
| 2010 | -- | $210,000 +2.9% |
| 2009 | -- | $204,000 +3% |
| 2008 | -- | $198,000 +17.6% |
| 2007 | -- | $168,332 +21.4% |
| 2006 | -- | $138,666 +27.2% |
| 2005 | -- | $109,000 +1.2% |
| 2004 | -- | $107,666 |
| 2003 | -- | $107,666 +2.5% |
| 2002 | -- | $105,000 +1.3% |
| 2001 | -- | $103,666 |
Find assessor info on the county website
Neighborhood: 20774
Nearby homes
- $267,700-- bd-- ba1k sqft9601 Lake Pointe Ct APT 101, Upper Marlboro, MD 20774Off Market
- $325,9002 bd2 ba1k sqft9601 Lake Pointe Ct APT 102, Upper Marlboro, MD 20774Off Market
- $297,7002 bd2 ba1.1k sqft9601 Lake Pointe Ct APT 103, Bowie, MD 20774Off Market
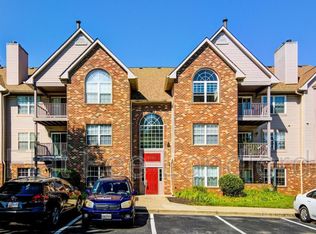
- $275,700-- bd-- ba1.1k sqft9601 Lake Pointe Ct APT 104, Upper Marlboro, MD 20774Off Market
- $289,0002 bd2 ba1k sqft9601 Lake Pointe Ct APT 201, Upper Marlboro, MD 20774Off Market
- $285,2002 bd2 ba1.1k sqft9601 Lake Pointe Ct APT 203, Hyattsville, MD 20774Off Market
- $288,900-- bd-- ba1.1k sqft9601 Lake Pointe Ct APT 204, Upper Marlboro, MD 20774Off Market
- $289,9002 bd2 ba1k sqft9601 Lake Pointe Ct APT 301, Upper Marlboro, MD 20774Off Market
Nearby schools
GreatSchools rating
- 2/10Lake Arbor Elementary SchoolGrades: PK-5Distance: 0.5 mi
- 2/10Ernest Everett Just Middle SchoolGrades: 6-8Distance: 0.7 mi
- 5/10Charles Herbert Flowers High SchoolGrades: 9-12Distance: 2.2 mi
Schools provided by the listing agent
- District: Prince George's County Public Schools
Source: Bright MLS. This data may not be complete. We recommend contacting the local school district to confirm school assignments for this home.
Get a cash offer in 3 minutes
Find out how much your home could sell for in as little as 3 minutes with a no-obligation cash offer.
Estimated market value
$283,700
Get a cash offer in 3 minutes
Find out how much your home could sell for in as little as 3 minutes with a no-obligation cash offer.
Estimated market value
$283,700
- Maryland
- Prince Georges County
- Lake Arbor
- 20774
- 9601 Lake Pointe Ct Apartment 202
Nearby cities
Nearby zip codes
Other Lake Arbor Topics
