Beautiful, serene, and move-in ready, this spacious one-level, two-bedroom, two-bath condo offers stunning views of the pool and golf course. Conveniently located with immediate access to I-95 and I-295, you'll enjoy easy access to everything the Virginia Center area has to offer, including shopping, dining, and entertainment, while being just 15 minutes from both Short Pump and Downtown Richmond.
The welcoming foyer opens into a bright kitchen and spacious great room featuring NEW sliding glass doors that lead to a private balcony—perfect for relaxing and taking in the beautiful views. The foyer, kitchen, dining area, and living room showcase gorgeous REAL hardwood floors, while vaulted ceilings create an open, airy feel that sets this condo apart from many others. A cozy gas corner fireplace provides warmth and ambiance during the winter months.
The kitchen is equipped with gas cooking, a dishwasher, refrigerator, and pantry for added convenience. Just off the kitchen, the oversized laundry room includes a washer, dryer, and abundant storage space.
The spacious primary suite features a private bath and a walk-in closet. The second bedroom is carpeted and offers a generous double closet. This home has been meticulously maintained, with the seller replacing the water heater in 2023.
Enjoy maintenance-free living with exceptional community amenities just steps from your door, including a swimming pool, fitness center, tennis courts, racquetball court, game room, clubhouse with free Wi-Fi, and beautifully maintained common areas. This is the perfect combination of comfort, convenience, and lifestyle.
For sale
$255,000
9601 Links Way APT M, Glen Allen, VA 23059
2beds
1,150sqft
Condominium
Built in 1998
-- sqft lot
$248,100 Zestimate®
$222/sqft
$296/mo HOA
What's special
Private balconyGorgeous real hardwood floorsSpacious great roomWelcoming foyerCozy gas corner fireplaceBright kitchen
- 40 days
- 652
- 15
Zillow last checked:
Listing updated:
Listed by:
Vicki Huber vickithuber@gmail.com,
RE/MAX Commonwealth 804-360-5200
Source: CVRMLS,MLS#: 2620290 Originating MLS: Central Virginia Regional MLS
Originating MLS: Central Virginia Regional MLSFacts & features
Interior
Bedrooms & bathrooms
- Bedrooms: 2
- Bathrooms: 2
- Full bathrooms: 2
Primary bedroom
- Description: Carpet, walk in closet, ensuite
- Level: First
- Dimensions: 0 x 0
Bedroom 2
- Description: Carpet, Ceiling Fan, double closet
- Level: First
- Dimensions: 0 x 0
Dining room
- Description: Hardwood floors
- Level: First
- Dimensions: 0 x 0
Foyer
- Description: Hardwood floors
- Level: First
- Dimensions: 0 x 0
Other
- Description: Tub & Shower
- Level: First
Kitchen
- Description: Hardwood floors, Gas cooking
- Level: First
- Dimensions: 0 x 0
Laundry
- Level: First
- Dimensions: 0 x 0
Heating
- Electric, Heat Pump
Cooling
- Central Air
Appliances
- Included: Dryer, Dishwasher, Electric Water Heater, Gas Cooking, Disposal, Microwave, Refrigerator, Washer
Features
- Ceiling Fan(s), Cathedral Ceiling(s), Dining Area, Double Vanity, Fireplace, Garden Tub/Roman Tub, Laminate Counters, Bath in Primary Bedroom, Pantry, Walk-In Closet(s)
- Flooring: Partially Carpeted, Vinyl, Wood
- Doors: Sliding Doors
- Windows: Screens
- Has basement: No
- Attic: None
- Has fireplace: Yes
- Fireplace features: Gas, Insert
Interior area
- Total interior livable area: 1,150 sqft
- Finished area above ground: 1,150
- Finished area below ground: 0
Video & virtual tour
Property
Parking
- Parking features: Assigned, Guest, Off Street
Features
- Levels: One
- Stories: 1
- Patio & porch: Balcony, Porch
- Exterior features: Porch, Storage, Shed
- Pool features: In Ground, Pool, Community
Lot
- Size: 15.2 Acres
Details
- Parcel number: 7887662031.179
- Zoning description: R6C
Construction
Type & style
- Home type: Condo
- Architectural style: Low Rise
- Property subtype: Condominium
- Attached to another structure: Yes
Materials
- Aluminum Siding, Brick, Block, Drywall
- Roof: Composition
Condition
- Resale
- New construction: No
- Year built: 1998
Utilities & green energy
- Sewer: None
- Water: Public
- Utilities for property: Sewer Not Available
Community & HOA
Community
- Features: Common Grounds/Area, Clubhouse, Fitness, Maintained Community, Pool, Tennis Court(s)
- Security: Fire Sprinkler System, Smoke Detector(s)
- Subdivision: Links Condominiums
HOA
- Has HOA: Yes
- Amenities included: Landscaping
- Services included: Clubhouse, Common Areas, Maintenance Structure, Pool(s), Recreation Facilities, Snow Removal
- HOA fee: $296 monthly
Location
- Region: Glen Allen
Financial & listing details
- Price per square foot: $222/sqft
- Tax assessed value: $202,400
- Annual tax amount: $1,679
- Date on market: 7/24/2026
- Ownership: Individuals
- Ownership type: Sole Proprietor
Estimated market value
$248,100
$236,000 - $261,000
$1,713/mo
Price history
| Date | Event | Price |
|---|---|---|
| 7/26/2026 | Listed for sale | $255,000+75.9%$222/sqft |
Source:  CVRMLS #2620290 Report a problem CVRMLS #2620290 Report a problem | ||
| 3/24/2021 | Listing removed | -- |
Source: Owner Report a problem | ||
| 2/26/2020 | Sold | $145,000-3.3%$126/sqft |
Source: Public Record Report a problem | ||
| 2/3/2020 | Pending sale | $149,950$130/sqft |
Source: Owner Report a problem | ||
| 11/4/2019 | Listed for sale | $149,950+108.3%$130/sqft |
Source: Owner Report a problem | ||
| 5/24/2012 | Sold | $72,000-12.2%$63/sqft |
Source: CVRMLS #1204088 Report a problem | ||
| 2/21/2012 | Listed for sale | $82,000-31.7%$71/sqft |
Source: foreclosure.com Report a problem | ||
| 1/26/2012 | Sold | $120,000-32%$104/sqft |
Source: Public Record Report a problem | ||
| 7/21/2006 | Sold | $176,450$153/sqft |
Source: Public Record Report a problem | ||
Public tax history
| Year | Property taxes | Tax assessment |
|---|---|---|
| 2025 | $1,680 +4.8% | $202,400 +7.3% |
| 2024 | $1,603 +3.3% | $188,600 +3.3% |
| 2023 | $1,552 +12% | $182,600 +12% |
| 2022 | $1,386 +8.7% | $163,000 +11.3% |
| 2021 | $1,275 +13.8% | $146,500 +5.5% |
| 2020 | $1,120 +9.6% | $138,900 +7.9% |
| 2019 | $1,021 | $128,700 +9.6% |
| 2018 | $1,021 +117.4% | $117,400 +8.7% |
| 2017 | $470 -48.8% | $108,000 +2.5% |
| 2016 | $917 +27.8% | $105,400 +17% |
| 2015 | $718 | $90,100 +9.2% |
| 2014 | $718 | $82,500 +6.6% |
| 2013 | -- | $77,400 -37.8% |
| 2012 | -- | $124,400 -15.3% |
| 2011 | -- | $146,800 -5.7% |
| 2010 | -- | $155,700 -6.9% |
| 2009 | -- | $167,200 |
| 2008 | -- | -- |
| 2006 | -- | -- |
Find assessor info on the county website
Monthly payment
Est. payment
Payment breakdown
Explore the cost of this home by adjusting the details. Changes won't be saved.Climate risks
Neighborhood: 23059
Nearby schools
Schools provided by the listing agent
- Elementary: Trevvett
- Middle: Brookland
- High: Hermitage
Source: CVRMLS. This data may not be complete. We recommend contacting the local school district to confirm school assignments for this home.
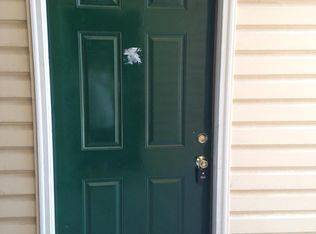
- $227,3002 bd2 ba1.1k sqft9601 Links Way APT B, Glen Allen, VA 23059Off Market
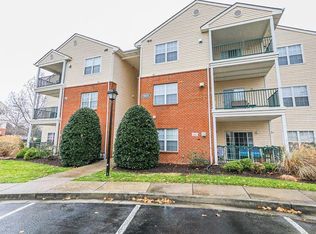
- $234,1002 bd2 ba1.1k sqft9601 Links Way APT E, Glen Allen, VA 23059Off Market
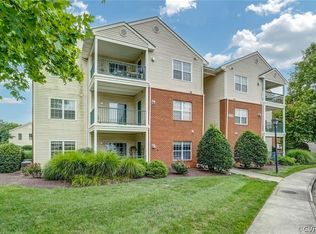
- $229,9502 bd2 ba1.1k sqft9601 Links Way APT G, Glen Allen, VA 23059Sold
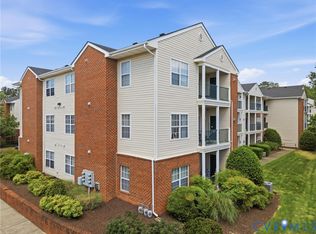
- $239,0002 bd2 ba1.1k sqft9601 Links Way APT C, Glen Allen, VA 23059Off Market
Similar homes
- $239,9502 bd2 ba1k sqft820 Brassie Ln APT G, Glen Allen, VA 23059For Sale
 MLS ID #2610481, Chuck Jenkins, Long & Foster REALTORS. CVRMLS
 - $239,9503 bd2 ba1.2k sqft1521 Americana Dr, Henrico, VA 23228For Sale
 MLS ID #2620624, Stokes McCune, Hometown Realty. CVRMLS
 - $240,0003 bd3 ba1.2k sqft1523 Americana Dr, Henrico, VA 23228For Sale
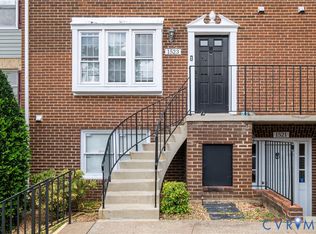 MLS ID #2618296, Andrea Johnson, Real Broker LLC. CVRMLS
 - $265,0002 bd2 ba971 sqft10211 Wolfe Manor Ct #11, Glen Allen, VA 23060For Sale
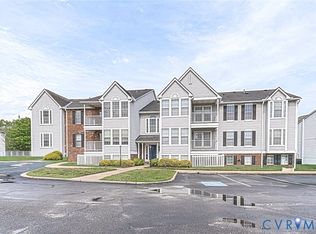 MLS ID #2618247, Stuart Hubbard, Exit First Realty. CVRMLS
