Skip main navigation
Closed
  • Listed by: Mid America Property Partners • Michelle Syberg • Contact: 636-720-2790
    Bought with: Better Homes and Gardens Real Estate Preferred Properties
    Price Unknown

    9601 Midland Blvd, Saint Louis, MO 63114

    3beds
    816sqft
    Single Family Residence
    Built in 1946
    9,104 Square Feet Lot
    $135,200 Zestimate®
    $--/sqft
    $1,271 Estimated rent

    Home value

    $135,200

    $118,000 - $151,000

    $1,271/mo

    Zestimate® history
    Loading
    Loading...

    Owner options

    List your home for rent

    $1,271/mo

    Rent Zestimate®

    Find your next renter with Zillow Rental Manager. Plus, with online applications, you can quickly screen prospective tenants – for free.

    Learn more

    $1,271/mo

    Rent Zestimate®

    Refinance and save

    Refinancing to a lower rate could help reduce your monthly payments and save thousands over the life of the loan.

    See today's rates

    Explore your selling options

    Work with a Zillow partner agent

    Leverage their expertise and Zillow's premium Showcase listings to get your home seen by more buyers.

    Get started

    List with your own agent

    Get your home in front of millions of buyers by listing it on Zillow.

    Learn how to do it

    Sell it yourself

    Take full control of how buyers see your home on Zillow by listing For Sale by Owner (FSBO).

    List your home

    What's special

    Plank flooringWood cabinetsWood floors
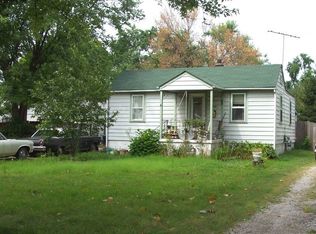
    Brick bungalow home, three bedrooms, one bath and living room. Special features include: wood floors, shed, six panel doors, kitchen has plank flooring and wood cabinets with a window by the sink to allow natural light into the kitchen. Main floor laundry with storage. Easy to show, set your appointment today!

    Zillow last checked:

    Listing updated:

    Listed by:

    Michelle Syberg 636-720-2790,

    Mid America Property Partners,

    Cathy Davis 636-720-2750,

    Mid America Property Partners

    Bought with:

    Lisa Alexander, 1999111692

    Better Homes and Gardens Real Estate Preferred Properties

    Source: MARIS,MLS#: 23060354MLS LogoOriginating MLS: St. Louis Association of REALTORS

    Facts & features

    Interior

    Bedrooms & bathrooms
    • Bedrooms: 3
    • Bathrooms: 1
    • Full bathrooms: 1
    • Main level bathrooms: 1
    • Main level bedrooms: 3
    Heating
    • Forced Air, Natural Gas
    Cooling
    • Central Air, Electric
    Appliances
    • Included: Range, Range Hood, Gas Water Heater
    Features
    • Kitchen/Dining Room Combo
    • Flooring: Hardwood
    • Doors: Panel Door(s)
    • Basement: Crawl Space
    • Has fireplace: No
    • Fireplace features: None
    Interior area
    • Total structure area: 816
    • Total interior livable area: 816 sqft
    • Finished area above ground: 816

    Property

    Features
    • Levels: One
    Lot
    • Size: 9,104 Square Feet
    • Dimensions: 63 x 144
    • Features: Level
    Details
    • Additional structures: Shed(s)
    • Parcel number: 14L330484
    • Special conditions: Standard

    Construction

    Type & style
    • Home type: SingleFamily
    • Architectural style: Traditional,Bungalow
    • Property subtype: Single Family Residence
    Materials
    • Brick, Frame, Stucco
    Condition
    • Year built: 1946

    Utilities & green energy

    • Sewer: Public Sewer
    • Water: Public

    Community & HOA

    Community
    • Subdivision: Central Overland Park
    Location
    • Region: Saint Louis

    Financial & listing details

    • Tax assessed value: $94,400
    • Annual tax amount: $919
    • Date on market: 10/5/2023
    • Cumulative days on market: 64 days
    • Listing terms: Cash
    • Ownership: Private
    • Road surface type: Concrete

    Price history

    DateEventPrice
    12/22/2023Sold--
    Source: MARIS #23060354 Report a problem
    12/8/2023Pending sale$50,900$62/sqft
    Source: MARIS #23060354 Report a problem
    11/14/2023Price change$50,900-3.8%$62/sqft
    Source: MARIS #23060354 Report a problem
    10/20/2023Price change$52,900-3.6%$65/sqft
    Source: MARIS #23060354 Report a problem
    10/5/2023Listed for sale$54,900-35.4%$67/sqft
    Source: MARIS #23060354 Report a problem
    1/13/2022Sold--
    Source: MARIS #21050803 Report a problem
    11/21/2021Pending sale$85,000$104/sqft
    Source: MARIS #21050803 Report a problem
    7/16/2021Listed for sale$85,000+193.1%$104/sqft
    Source: MARIS #21050803 Report a problem
    9/23/2019Sold--
    Source: Public Record Report a problem
    5/10/2017Listing removed$750$1/sqft
    Source: Devoy Development LLC Report a problem
    4/1/2017Listed for rent$750+3.4%$1/sqft
    Source: Devoy Development LLC Report a problem
    7/29/2016Listing removed$725+3.6%$1/sqft
    Source: Devoy Development LLC Report a problem
    6/6/2013Sold--
    Source: Agent Provided Report a problem
    5/13/2013Price change$29,000-1.7%$36/sqft
    Source: Owner Report a problem
    4/25/2013Listed for sale$29,500+4114.3%$36/sqft
    Source: Prudential Select Properties #13021974 Report a problem
    3/22/2012Listing removed$700-92.6%$1/sqft
    Source: Prudential Select Properties #12009025 Report a problem
    3/5/2012Price change$700-9.7%$1/sqft
    Source: Northwest Office Report a problem
    2/19/2012Listed for rent$775$1/sqft
    Source: Prudential Select Properties #12009025 Report a problem
    12/4/2011Listing removed$9,500$12/sqft
    Source: Coldwell Banker Gundaker - #11046274 Report a problem
    11/30/2011Price change$9,500-36.2%$12/sqft
    Source: Coldwell Banker Gundaker - #11046274 Report a problem
    10/26/2011Price change$14,900-27.3%$18/sqft
    Source: Coldwell Banker Gundaker - #11046274 Report a problem
    9/21/2011Listed for sale$20,500$25/sqft
    Source: Coldwell Banker Gundaker - #11046274 Report a problem
    8/29/2011Sold--
    Source: Public Record Report a problem
    5/14/2007Sold--
    Source: Public Record Report a problem
    10/10/2005Sold--
    Source: Public Record Report a problem

    Public tax history

    YearProperty taxesTax assessment
    2025$1,384 +13.9%$17,930 +27.7%
    2024$1,216 +2.2%$14,040
    2023$1,189 +29.4%$14,040 +48.6%
    2022$919 +0%$9,450
    2021$918 +4.2%$9,450 +13%
    2020$882 +5.1%$8,360
    2019$839 $8,360 +15.6%
    2018$839 $7,230
    2017$839 +4.8%$7,230 +4.5%
    2016$801 +6.3%$6,920
    2015$754 $6,920 -40%
    2014$754 -39.5%$11,540
    2013$1,246 $11,540 +1.9%
    2012-- $11,330
    2011-- $11,330 +0.4%
    2010$1,028 +9.6%$11,290
    2009$937 -4.6%$11,290 -13.8%
    2008$983 +15.1%$13,090
    2007$854 $13,090 +32.8%
    2006$854 +4.3%$9,860
    2005$819 +9%$9,860 +9.2%
    2003$752 +4.4%$9,030 +9.6%
    2002$720 +19.9%$8,240
    2001$600 $8,240
    Find assessor info on the county website

    Neighborhood: 63114

    Nearby schools

    GreatSchools rating
    Schools provided by the listing agent
    • Elementary: Marion Elem.
    • Middle: Ritenour Middle
    • High: Ritenour Sr. High

    Source: MARIS. This data may not be complete. We recommend contacting the local school district to confirm school assignments for this home.