Skip main navigation
Sold for $390,000
  • $390,000

    9601 OAKWOOD DRIVE, LAKE WALES, FL 33898

    4beds
    2,298sqft
    Single Family Residence
    Built in 2022
    1 Acres Lot
    $-- Zestimate®
    $170/sqft
    $2,414 Estimated rent

    Home value

    Not available

    Estimated sales range

    Not available

    $2,414/mo

    Zestimate® history
    Loading
    Loading...

    Owner options

    List your home for rent

    $2,414/mo

    Rent Zestimate®

    Find your next renter with Zillow Rental Manager. Plus, with online applications, you can quickly screen prospective tenants – for free.

    Learn more

    $2,414/mo

    Rent Zestimate®

    Refinance and save

    $2,604/mo

    Est. payment

    Refinancing to a lower rate could help reduce your monthly payments and save thousands over the life of the loan.

    See today's rates

    $2,604/mo

    Est. payment

    Explore your selling options

    Work with a Zillow partner agent

    Leverage their expertise and Zillow's premium Showcase listings to get your home seen by more buyers.

    Get started

    List with your own agent

    Get your home in front of millions of buyers by listing it on Zillow.

    Learn how to do it

    Sell it yourself

    Take full control of how buyers see your home on Zillow by listing For Sale by Owner (FSBO).

    List your home

    What's special

    Roomy interiorsScreened lanaiBreakfast barHigh ceilingsSleek gas stovePlenty of storageModern cabinetry
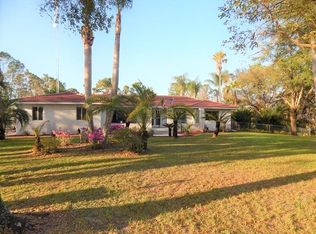
    Welcome home to 9601 Oakwood Dr, a gorgeous 4-bedroom, 2 1/2-bath house built in 2022, sitting on a beautifully generous one-acre lot in the peaceful Walk-In-Water Lake Estates community. With approximately 2,298 sq ft of living space, you’ll enjoy roomy interiors, high ceilings (including tray ceilings in the primary suite, family, and dining rooms), and laminate flooring throughout for a fresh, easy-living feel. The kitchen features granite counters and a sleek gas stove, modern cabinetry, a breakfast bar, pendant and recessed lighting, a huge pantry, and a stylish tile backsplash. The primary suite delights with a double-shower layout, dual sinks, a vanity area, and plenty of storage. Stay safe with impact-/hurricane-resistant windows offering quiet comfort and peace of mind. Timeless French doors lead to the generous screen porch. Outside, kick back in the screened lanai (and screened front entry as a bonus) with serene natural foliage all around. Plenty of room for a pool! Or wander down for a sunset view at the community dock on the lake, or join in the fun at the Clubhouse. On the practical front, recent upgrades include a tankless water heater, water filtration/softener systems, an AC mini-split in the garage, guttering, upgraded ceiling fans/light fixtures, exterior electrical outlets, irrigation, and even a 12' × 25' storage shed. With the optional annual membership ($200), you gain access to the clubhouse, boat/fishing dock, playground, and rec park—ideal for relaxed living in a friendly neighborhood filled with respectful neighbors and natural surroundings. Come see how comfort, style, and ease meet in one place.

    Zillow last checked:

    Listing updated:

    Listed by:

    Amy Long 863-712-9827,

    REDFIN CORPORATION 617-458-2883

    Bought with:

    Amy Long, 3474814

    REDFIN CORPORATION

    Source: Stellar MLS,MLS#: TB8442448MLS LogoOriginating MLS: Suncoast Tampa

    Facts & features

    Interior

    Bedrooms & bathrooms
    • Bedrooms: 4
    • Bathrooms: 3
    • Full bathrooms: 2
    • 1/2 bathrooms: 1
    Rooms
    • Room types: Utility Room
    Primary bedroom
    • Features: En Suite Bathroom, Walk-In Closet(s)
    • Level: First
    Kitchen
    • Features: Granite Counters
    • Level: First
    Living room
    • Features: Ceiling Fan(s)
    • Level: First
    Heating
    • Electric
    Cooling
    • Central Air, Ductless
    Appliances
    • Included: Dishwasher, Dryer, Microwave, Range, Refrigerator, Tankless Water Heater, Washer, Water Softener
    • Laundry: Inside, Laundry Room
    Features
    • Ceiling Fan(s), Eating Space In Kitchen, Kitchen/Family Room Combo, Open Floorplan, Primary Bedroom Main Floor, Stone Counters, Thermostat, Walk-In Closet(s)
    • Flooring: Laminate
    • Has fireplace: No
    Interior area
    • Total structure area: 3,004
    • Total interior livable area: 2,298 sqft

    Property

    Parking
    • Total spaces: 2
    • Parking features: Covered, Driveway, Garage Door Opener
    • Attached garage spaces: 2
    • Has uncovered spaces: Yes
    Features
    • Levels: One
    • Stories: 1
    • Patio & porch: Front Porch, Rear Porch, Screened
    • Exterior features: Irrigation System, Private Mailbox
    • Has view: Yes
    • View description: Trees/Woods
    • Waterfront features: Lake
    Lot
    • Size: 1 Acres
    • Dimensions: 150 x 290
    • Features: Landscaped
    • Residential vegetation: Trees/Landscaped
    Details
    • Additional structures: Shed(s)
    • Parcel number: 293020992830002071
    • Zoning: RC
    • Special conditions: None

    Construction

    Type & style
    • Home type: SingleFamily
    • Property subtype: Single Family Residence
    Materials
    • Block, Stucco
    • Foundation: Slab
    • Roof: Shingle
    Condition
    • New construction: No
    • Year built: 2022

    Utilities & green energy

    • Sewer: Septic Tank
    • Water: Public
    • Utilities for property: Electricity Connected, Private, Propane, Sprinkler Well, Water Connected

    Community & HOA

    Community
    • Features: Dock, Fishing, Lake, Clubhouse, Golf Carts OK, Playground
    • Security: Closed Circuit Camera(s)
    • Pet fee: $0 monthly
    • Subdivision: WALK IN WATER LAKE ESTATES PH 01
    HOA
    • Has HOA: Yes
    • Amenities included: Clubhouse
    • Services included: Recreational Facilities
    • HOA fee: $17 monthly
    • HOA name: Walk In Water Lake Estates POA/ Steve Mitchell
    • HOA phone: 813-382-5166
    Location
    • Region: Lake Wales

    Financial & listing details

    • Price per square foot: $170/sqft
    • Tax assessed value: $328,211
    • Annual tax amount: $4,403
    • Date on market: 11/6/2025
    • Cumulative days on market: 146 days
    • Listing terms: Cash,Conventional,FHA,USDA Loan,VA Loan
    • Ownership: Fee Simple
    • Total actual rent: 0
    • Electric utility on property: Yes
    • Road surface type: Paved

    Price history

    DateEventPrice
    6/30/2026Sold$390,000-8.2%$170/sqft
    Source: Stellar MLS #TB8442448 Report a problem
    6/3/2026Pending sale$425,000$185/sqft
    Source: Stellar MLS #TB8442448 Report a problem
    4/29/2026Price change$425,000-1.2%$185/sqft
    Source: Stellar MLS #TB8442448 Report a problem
    3/2/2026Pending sale$430,000$187/sqft
    Source: Stellar MLS #TB8442448 Report a problem
    2/7/2026Price change$430,000-2.3%$187/sqft
    Source: Stellar MLS #TB8442448 Report a problem
    11/6/2025Listed for sale$440,000+60%$191/sqft
    Source: Stellar MLS #TB8442448 Report a problem
    5/9/2018Sold$275,000$120/sqft
    Source: Agent Provided Report a problem

    Public tax history

    YearProperty taxesTax assessment
    2025$3,737 -0.7%$328,211 -0.5%
    2024$3,764 +0.3%$329,751 +1.4%
    2023$3,753 +1183.8%$325,226 +1378.3%
    2022$292 +75.8%$22,000 +83.3%
    2021$166 +3.5%$12,000 +4.3%
    2020$161 -2.9%$11,500
    2019$166 -1.4%$11,500 +4.5%
    2018$168 +3.3%$11,000
    2017$162 -0.1%$11,000
    2016$163 +2.2%$11,000 +4.8%
    2015$159 +3.1%$10,500
    2014$154 -0.8%$10,500 +5%
    2013$156 +0.9%$10,000
    2012$154 -5.9%$10,000 -4.8%
    2011$164 -6.4%$10,500 -4.5%
    2010$175 -55%$11,000 -52.2%
    2009$389 -11.8%$23,000 -17.9%
    2008$441 $28,000
    2007-- --
    2006$619 --
    2005-- --
    2004$167 --
    2003$167 -2.4%$10,000
    2002$171 -1.6%$10,000 -1.6%
    2001$174 $10,160
    Find assessor info on the county website

    Neighborhood: 33898

    Nearby schools

    GreatSchools rating
    Schools provided by the listing agent
    • Elementary: Spook Hill Elem
    • Middle: Frostproof Middle Se
    • High: Fort Meade Junior/Senior High

    Source: Stellar MLS. This data may not be complete. We recommend contacting the local school district to confirm school assignments for this home.

    Get pre-qualified for a loan
    At Zillow Home Loans, we can pre-qualify you in as little as 5 minutes with no impact to your credit score.

    An equal housing lender. NMLS #10287.