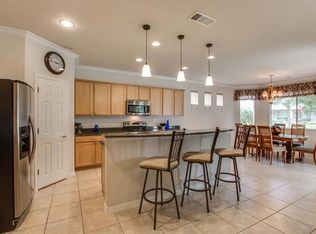
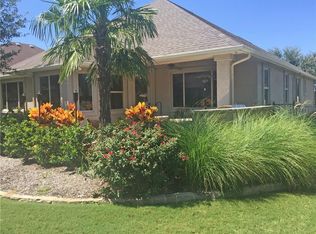
Come enjoy the resort lifestyle at Robson Ranch, a gated and secured master planned community only 20 minutes from historic downtown Denton and just a few minutes to all kinds of amenities off of I-35W. This gorgeous home sits on a lovely landscaped corner lot that backs to a walking path. Freshly painted in pretty neutral cool tones, there are 2 large bedrooms, 2 baths plus a flex room. A spacious master suite also offers separate vanities, upgraded fixtures and walk-in shower. The hall features a wall of built-ins for your extra linens, etc. You'll love the open concept in the living-kitchen area with beautiful cabinetry, granite c-tops, oversized breakfast bar, updated fixtures and practically new 2 year old stainless steel appliances, which all stay with the home! The oversized garage with epoxied floor has room for your car PLUS all your odds & ends. When you enjoy your coffee on the extended covered porch, you'll appreciate the peaceful setting of this exclusive neighborhood.
Sold
Price Unknown
9601 Rivercrest Dr, Denton, TX 76207
2beds
1,484sqft
Single Family Residence
Built in 2008
6,534 Square Feet Lot
$376,000 Zestimate®
$--/sqft
$2,040 Estimated rent
Home value
$376,000
$357,000 - $395,000
$2,040/mo
Zestimate® history
Owner options
List your home for rent
$2,040/mo
Rent Zestimate®
Find your next renter with Zillow Rental Manager. Plus, with online applications, you can quickly screen prospective tenants – for free.
$2,040/mo
Rent Zestimate®
Refinance and save
$1,831/mo
Est. payment
Refinancing to a lower rate could help reduce your monthly payments and save thousands over the life of the loan.
$1,831/mo
Est. payment
Explore your selling options
Work with a Zillow partner agent
Leverage their expertise and Zillow's premium Showcase listings to get your home seen by more buyers.
Get startedList with your own agent
Get your home in front of millions of buyers by listing it on Zillow.
Learn how to do itSell it yourself
Take full control of how buyers see your home on Zillow by listing For Sale by Owner (FSBO).
List your homeWhat's special
Flex roomOversized garageFreshly paintedOpen conceptUpdated fixturesGranite c-topsSeparate vanities
Zillow last checked:
Listing updated:
Listed by:
MARILYN NEWLAND 0465073 940-484-9411,
Keller Williams Realty 940-484-9411
Bought with:
Ann Brehm
Coldwell Banker Realty
Source: NTREIS,MLS#: 20454735
Facts & features
Interior
Bedrooms & bathrooms
- Bedrooms: 2
- Bathrooms: 2
- Full bathrooms: 2
Primary bedroom
- Features: En Suite Bathroom, Sitting Area in Primary, Walk-In Closet(s)
- Level: First
- Dimensions: 17 x 14
Bedroom
- Features: Ceiling Fan(s)
- Level: First
- Dimensions: 12 x 10
Primary bathroom
- Features: Built-in Features, Double Vanity, En Suite Bathroom, Solid Surface Counters
- Level: First
- Dimensions: 7 x 6
Den
- Features: Ceiling Fan(s)
- Level: First
- Dimensions: 10 x 10
Dining room
- Level: First
- Dimensions: 11 x 9
Other
- Features: Built-in Features, Solid Surface Counters
- Level: First
- Dimensions: 9 x 5
Kitchen
- Features: Breakfast Bar, Built-in Features, Dual Sinks, Granite Counters
- Level: First
- Dimensions: 14 x 11
Living room
- Features: Fireplace
- Level: First
- Dimensions: 16 x 15
Utility room
- Features: Built-in Features, Utility Room
- Level: First
- Dimensions: 6 x 5
Heating
- Central, Natural Gas
Cooling
- Central Air, Ceiling Fan(s), Electric
Appliances
- Included: Some Gas Appliances, Dishwasher, Disposal, Gas Water Heater, Microwave, Plumbed For Gas, Refrigerator
- Laundry: Washer Hookup, Electric Dryer Hookup, Laundry in Utility Room
Features
- Decorative/Designer Lighting Fixtures, Granite Counters, High Speed Internet, Open Floorplan, Cable TV, Walk-In Closet(s), Wired for Sound
- Flooring: Ceramic Tile, Tile
- Windows: Window Coverings
- Has basement: No
- Number of fireplaces: 1
- Fireplace features: Electric
Interior area
- Total interior livable area: 1,484 sqft
Property
Parking
- Total spaces: 2
- Parking features: Concrete, Door-Single, Driveway, Epoxy Flooring, Garage Faces Front, Garage, Garage Door Opener, Oversized
- Attached garage spaces: 2
- Has uncovered spaces: Yes
Features
- Levels: One
- Stories: 1
- Patio & porch: Rear Porch, Patio, Covered
- Exterior features: Rain Gutters
- Pool features: None, Community
- Fencing: Back Yard,Wrought Iron
Lot
- Size: 6,534 Square Feet
- Features: Corner Lot, Landscaped, Subdivision, Few Trees
Details
- Parcel number: R274715
Construction
Type & style
- Home type: SingleFamily
- Architectural style: Traditional,Detached
- Property subtype: Single Family Residence
Materials
- Stucco
- Foundation: Slab
- Roof: Composition
Condition
- Year built: 2008
Utilities & green energy
- Sewer: Public Sewer
- Water: Public
- Utilities for property: Electricity Available, Sewer Available, Underground Utilities, Water Available, Cable Available
Community & HOA
Community
- Features: Clubhouse, Fitness Center, Fenced Yard, Golf, Pool, Restaurant, Racquetball, Sidewalks, Tennis Court(s), Trails/Paths, Curbs, Gated
- Security: Security Gate, Gated Community, Smoke Detector(s), Security Guard, Gated with Guard
- Senior community: Yes
- Subdivision: Robson Ranch 5 Ph 2
HOA
- Has HOA: Yes
- Services included: All Facilities, Association Management, Security
- HOA fee: $1,831 semi-annually
- HOA name: Robson Ranch HOA
- HOA phone: 940-246-1020
Location
- Region: Denton
Financial & listing details
- Tax assessed value: $377,000
- Annual tax amount: $7,088
- Date on market: 11/21/2023
- Cumulative days on market: 90 days
- Listing terms: Cash,Conventional,FHA,VA Loan
- Electric utility on property: Yes
Price history
| Date | Event | Price |
|---|---|---|
| 2/16/2024 | Sold | -- |
Source: NTREIS #20454735 Report a problem | ||
| 1/29/2024 | Pending sale | $409,000$276/sqft |
Source: NTREIS #20454735 Report a problem | ||
| 1/12/2024 | Contingent | $409,000$276/sqft |
Source: NTREIS #20454735 Report a problem | ||
| 12/9/2023 | Listed for sale | $409,000$276/sqft |
Source: NTREIS #20454735 Report a problem | ||
| 11/20/2023 | Listing removed | -- |
Source: NTREIS #20454735 Report a problem | ||
| 11/10/2023 | Price change | $409,000-2.6%$276/sqft |
Source: NTREIS #20454735 Report a problem | ||
| 10/14/2023 | Listed for sale | $420,000+60.4%$283/sqft |
Source: NTREIS #20454735 Report a problem | ||
| 7/17/2020 | Sold | -- |
Source: Agent Provided Report a problem | ||
| 6/27/2020 | Pending sale | $261,900$176/sqft |
Source: Five R Realty #14335999 Report a problem | ||
| 6/16/2020 | Listed for sale | $261,900$176/sqft |
Source: Five R Realty #14335999 Report a problem | ||
| 6/7/2020 | Pending sale | $261,900$176/sqft |
Source: Five R Realty #14335999 Report a problem | ||
| 5/7/2020 | Listed for sale | $261,900+24.8%$176/sqft |
Source: Five R Realty #14335999 Report a problem | ||
| 8/1/2014 | Sold | -- |
Source: Agent Provided Report a problem | ||
| 5/10/2014 | Listed for sale | $209,900$141/sqft |
Source: BBS Realty #12138024 Report a problem | ||
Public tax history
| Year | Property taxes | Tax assessment |
|---|---|---|
| 2025 | $4,643 +28.2% | $377,000 +2.7% |
| 2024 | $3,621 -0.1% | $367,266 +10% |
| 2023 | $3,626 -28% | $333,878 +10% |
| 2022 | $5,035 | $303,525 +10% |
| 2021 | $5,035 +34.8% | $275,932 +4.2% |
| 2020 | $3,735 -0.7% | $264,742 -2.4% |
| 2019 | $3,762 +0.6% | $271,208 +4% |
| 2018 | $3,739 +3.1% | $260,700 +10% |
| 2017 | $3,626 | $237,000 +9% |
| 2016 | $3,626 +4.6% | $217,353 +10% |
| 2015 | $3,467 | $197,594 +10% |
| 2014 | $3,467 | $179,631 +3.8% |
| 2013 | $3,467 | $173,000 -1.1% |
| 2012 | -- | $175,000 |
| 2011 | -- | $175,000 -5.4% |
| 2010 | -- | $185,000 -10.7% |
| 2009 | -- | $207,062 +660.1% |
| 2007 | $714 | $27,240 |
Find assessor info on the county website
Neighborhood: Robson Ranch
Nearby homes
- $--2 bd2 ba1.3k sqft9605 Rivercrest Dr, Denton, TX 76207Sold

- $399,7002 bd2 ba1.8k sqft9521 Rivercrest Dr, Denton, TX 76207Off Market
- $470,9002 bd2 ba2.2k sqft9609 Rivercrest Dr, Denton, TX 76207Off Market
- $510,7002 bd2 ba2.2k sqft9600 Ravenwood Dr, Denton, TX 76207Off Market

- $440,4002 bd2 ba1.8k sqft9604 Rivercrest Dr, Denton, TX 76207Off Market
- $499,1002 bd3 ba2.2k sqft9600 Rivercrest Dr, Denton, TX 76207Off Market
- $--2 bd2 ba1.3k sqft9608 Ravenwood Dr, Denton, TX 76207Sold
- $457,1002 bd3 ba1.8k sqft9524 Rivercrest Dr, Denton, TX 76207Off Market
Nearby schools
GreatSchools rating
- 3/10Borman Elementary SchoolGrades: PK-5Distance: 5.8 mi
- 6/10McMath Middle SchoolGrades: 6-8Distance: 6.6 mi
- 5/10Denton High SchoolGrades: 9-12Distance: 8.2 mi
Schools provided by the listing agent
- Elementary: Borman
- Middle: Mcmath
- High: Denton
- District: Denton ISD
Source: NTREIS. This data may not be complete. We recommend contacting the local school district to confirm school assignments for this home.
Get a cash offer in 3 minutes
Find out how much your home could sell for in as little as 3 minutes with a no-obligation cash offer.
Estimated market value
$376,000
Get a cash offer in 3 minutes
Find out how much your home could sell for in as little as 3 minutes with a no-obligation cash offer.
Estimated market value
$376,000
- Texas
- Denton County
- Denton
- 76207
- Robson Ranch
- 9601 Rivercrest Dr
