Skip main navigation
Sold for $330,000
  • $330,000

    9601 S 10th St, Bellevue, NE 68147

    3beds
    2,086sqft
    Single Family Residence
    Built in 1989
    7,840.8 Square Feet Lot
    $338,100 Zestimate®
    $158/sqft
    $2,207 Estimated rent

    Home value

    $338,100

    $318,000 - $358,000

    $2,207/mo

    Zestimate® history
    Loading
    Loading...

    Owner options

    List your home for rent

    $2,207/mo

    Rent Zestimate®

    Find your next renter with Zillow Rental Manager. Plus, with online applications, you can quickly screen prospective tenants – for free.

    Learn more

    $2,207/mo

    Rent Zestimate®

    Refinance and save

    $2,239/mo

    Est. payment

    Refinancing to a lower rate could help reduce your monthly payments and save thousands over the life of the loan.

    See today's rates

    $2,239/mo

    Est. payment

    Explore your selling options

    Work with a Zillow partner agent

    Leverage their expertise and Zillow's premium Showcase listings to get your home seen by more buyers.

    Get started

    List with your own agent

    Get your home in front of millions of buyers by listing it on Zillow.

    Learn how to do it

    Sell it yourself

    Take full control of how buyers see your home on Zillow by listing For Sale by Owner (FSBO).

    List your home

    What's special

    Gutter guardsSprinkler systemOak built-insGranite fireplaceInterior oak trimCustom tile showersQuartz counter
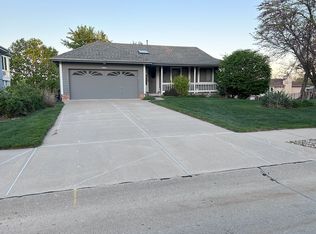
    This pristine one-owner home near Bellevue West offers stylish upgrades and low-maintenance living, including 2 large heated/cooled sunrooms. The kitchen features granite counters, pantry and luxury vinyl tile floor. Bathrooms boast custom tile showers, granite counter and skylight in full bath; quartz counter and custom cabinets in the primary bath. Family room offers a granite fireplace and oak built-ins. Additional touches include 8 ceiling fans, interior oak trim throughout & laundry room cabinets. Energy-efficient Schuco triple-pane windows, added attic insulation, water softener, whole -house humidifier. Exterior highlights include vinyl siding, gutter guards, sprinkler system, radon mitigation, composite deck with aluminum rails, covered breezeway and paver patio w/ sitting wall. Extra perks: electrified workshop, two sheds, and a 3rd driveway pad. A perfect blend of function, comfort and convenience in a prime location. Seller is offering to pay buyer's closing cost up to $5K.

    Zillow last checked:

    Listing updated:

    Listed by:

    Richard Colegrove 402-515-6271,

    Nebraska Realty

    Bought with:

    Richard Colegrove, 20060116

    Nebraska Realty

    Source: GPRMLS,MLS#: 22520022MLS Logo

    Facts & features

    Interior

    Bedrooms & bathrooms
    • Bedrooms: 3
    • Bathrooms: 2
    • Full bathrooms: 1
    • 3/4 bathrooms: 1
    • Main level bathrooms: 2
    Primary bedroom
    • Features: Wall/Wall Carpeting, Window Covering, Cath./Vaulted Ceiling, Ceiling Fan(s), Balcony/Deck
    • Level: Main
    • Area: 163.88
    • Dimensions: 14.25 x 11.5
    Bedroom 2
    • Features: Wall/Wall Carpeting, Ceiling Fan(s)
    • Level: Main
    • Area: 110.92
    • Dimensions: 10.08 x 11
    Bedroom 3
    • Features: Wall/Wall Carpeting, Ceiling Fan(s)
    • Level: Main
    • Area: 104.17
    • Dimensions: 10.42 x 10
    Primary bathroom
    • Features: 3/4
    Family room
    • Features: Wall/Wall Carpeting, Fireplace, Sliding Glass Door
    • Level: Basement
    • Area: 332.06
    • Dimensions: 14.33 x 23.17
    Kitchen
    • Features: Pantry, Luxury Vinyl Tile
    • Level: Main
    • Area: 122.73
    • Dimensions: 10.75 x 11.42
    Living room
    • Features: Wall/Wall Carpeting, Window Covering, Bay/Bow Windows, Cath./Vaulted Ceiling
    • Level: Main
    • Area: 170.3
    • Dimensions: 14.92 x 11.42
    Basement
    • Area: 1104
    Heating
    • Natural Gas, Forced Air
    Cooling
    • Central Air
    Appliances
    • Included: Range, Water Softener, Dishwasher, Disposal
    Features
    • Ceiling Fan(s)
    • Flooring: Vinyl, Carpet, Laminate, Ceramic Tile, Luxury Vinyl, Tile
    • Doors: Sliding Doors
    • Windows: Window Coverings, Bay Window(s), Skylight(s)
    • Basement: Walk-Out Access
    • Number of fireplaces: 1
    • Fireplace features: Family Room, Wood Burning
    Interior area
    • Total structure area: 2,086
    • Total interior livable area: 2,086 sqft
    • Finished area above ground: 1,591
    • Finished area below ground: 495

    Property

    Parking
    • Total spaces: 2
    • Parking features: Attached
    • Attached garage spaces: 2
    Features
    • Levels: Split Entry
    • Patio & porch: Patio, Enclosed Patio, Covered Deck, Deck, Covered Patio
    • Exterior features: Sprinkler System
    • Fencing: Chain Link,Full
    Lot
    • Size: 7,840 sqft
    • Dimensions: 65 x 125
    • Features: Up to 1/4 Acre., City Lot, Subdivided, Public Sidewalk, Curb and Gutter, Sloped, Paved
    Details
    • Additional structures: Shed(s)
    • Parcel number: 011130083

    Construction

    Type & style
    • Home type: SingleFamily
    • Architectural style: Traditional
    • Property subtype: Single Family Residence
    Materials
    • Vinyl Siding
    • Foundation: Block
    • Roof: Composition
    Condition
    • Not New and NOT a Model
    • New construction: No
    • Year built: 1989

    Utilities & green energy

    • Sewer: Public Sewer
    • Water: Public
    • Utilities for property: Cable Available, Electricity Available, Natural Gas Available, Water Available, Sewer Available, Phone Available

    Community & neighborhood

    Location
    • Region: Bellevue
    • Subdivision: Avery North

    Other

    Other facts
    • Listing terms: VA Loan,FHA,Conventional,Cash
    • Ownership: Fee Simple
    • Road surface type: Paved

    Price history

    DateEventPrice
    11/7/2025Sold$330,000$158/sqft
    Source: GPRMLS #22520022 Report a problem
    9/9/2025Pending sale$330,000$158/sqft
    Source: GPRMLS #22520022 Report a problem
    8/25/2025Price change$330,000-3.8%$158/sqft
    Source: GPRMLS #22520022 Report a problem
    8/14/2025Price change$343,000-2%$164/sqft
    Source: GPRMLS #22520022 Report a problem
    7/18/2025Listed for sale$350,000+146.5%$168/sqft
    Source: GPRMLS #22520022 Report a problem
    8/24/2005Sold$142,000$68/sqft
    Source: Public Record Report a problem

    Public tax history

    YearProperty taxesTax assessment
    2025$5,253 +4.4%$305,045 +5.7%
    2024$5,029 -10.8%$288,609
    2023$5,637 +12.6%$288,609 +24.1%
    2022$5,004 +8.7%$232,545
    2021$4,604 +4.6%$232,545 +15.3%
    2020$4,400 +11.7%$201,625 +8.1%
    2019$3,939 $186,528
    2018$3,939 +6.9%$186,528 +7.6%
    2017$3,686 +8%$173,353 +5.6%
    2016$3,414 $164,111 +1.6%
    2015$3,414 +14.5%$161,563 +12.8%
    2014$2,981 $143,212 +0.2%
    2012$2,981 -0.8%$142,960 +7.7%
    2011$3,005 +0.7%$132,761 +0.2%
    2010$2,984 +1.7%$132,447 -4.5%
    2009$2,935 +0.2%$138,745 0%
    2008$2,928 +0.7%$138,768 +0.5%
    2007$2,909 +3.8%$138,012 +5%
    2006$2,802 -3.3%$131,501 +5.3%
    2005$2,898 $124,826 +1.5%
    2004$2,898 +4.8%$122,972
    2003$2,765 +7.4%$122,972 +9.2%
    2002$2,574 +4.8%$112,640 +6.1%
    2001$2,457 +6.9%$106,149 +8.2%
    2000$2,298 $98,071
    1999-- $98,071

    Find assessor info on the county website

    Neighborhood: 68147

    Nearby schools

    GreatSchools rating
    Schools provided by the listing agent
    • Elementary: Wake Robin
    • Middle: Logan Fontenelle
    • High: Bellevue West
    • District: Bellevue

    Source: GPRMLS. This data may not be complete. We recommend contacting the local school district to confirm school assignments for this home.

    Get pre-qualified for a loan
    At Zillow Home Loans, we can pre-qualify you in as little as 5 minutes with no impact to your credit score.

    An equal housing lender. NMLS #10287.

    Sell for more on Zillow
    Get a Zillow Showcase℠ listing at no additional cost and you could sell for .
    $338,100
    2% more
    +$6,762
    With Zillow Showcase(estimated)
    $344,862