Skip main navigation
Off market
Street View
  • $1,963,700

    9601 S 53rd St, Lincoln, NE 68516

    5beds
    7,282sqft
    Single Family Residence
    Built in 1996
    3.03 Acres Lot
    $1,963,700 Zestimate®
    $270/sqft
    $5,507 Estimated rent

    Home value

    $1,963,700

    $1.75M - $2.20M

    $5,507/mo

    Zestimate® history
    Loading
    Loading...

    Owner options

    List your home for rent

    $5,507/mo

    Rent Zestimate®

    Find your next renter with Zillow Rental Manager. Plus, with online applications, you can quickly screen prospective tenants – for free.

    Learn more

    $5,507/mo

    Rent Zestimate®

    Refinance and save

    $10,609/mo

    Est. payment

    Refinancing to a lower rate could help reduce your monthly payments and save thousands over the life of the loan.

    See today's rates

    $10,609/mo

    Est. payment

    Explore your selling options

    Work with a Zillow partner agent

    Leverage their expertise and Zillow's premium Showcase listings to get your home seen by more buyers.

    Get started

    List with your own agent

    Get your home in front of millions of buyers by listing it on Zillow.

    Learn how to do it

    Sell it yourself

    Take full control of how buyers see your home on Zillow by listing For Sale by Owner (FSBO).

    List your home

    What's special

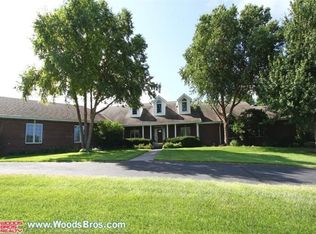
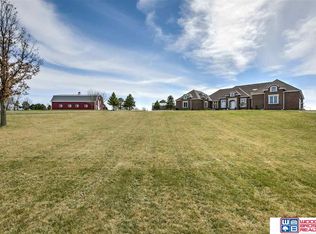
    Luxe Magazine worthy home nestled on 3 acres with stunning westerly views. The pictures tell the story of the high end residential design & construction expertly executed by Curt Hofer & Associates of Omaha. Over 7,200 sq ft of exquisite custom interior design can be found throughout this impressively laid out home. Huge gourmet kitchen w/commercial grade appliances & two islands. Luxurious master suite w/fireplace, mammoth master bath & walk in closets. Basement has over 2700 SF finished with its own he/she cave area. True paradise awaits you via the covered deck or walkout basement. Beautiful in ground pool, 5 landscaped water features & pond, a fabulous outdoor kitchenw/stunning fireplace, a 40 X 60 outbuilding & an additional triple car outbuilding complete w/ bathroom, large shop & a fully finished game room on the 2nd level. Spectacular sunsets are sure to be enjoyed from the covered deck while family & friends enjoy splashing in the pool or visiting around the fireplace.

    This property is off market, which means it's not currently listed for sale or rent on Zillow. This may be different from what's available on other websites or public sources.
    Facts & features

    Interior

    Bedrooms & bathrooms
    • Bedrooms: 5
    • Bathrooms: 7
    • Full bathrooms: 2
    • 3/4 bathrooms: 2
    • 1/2 bathrooms: 3
    Heating
    • Forced air, Gas
    Cooling
    • Central
    Appliances
    • Included: Dishwasher, Microwave, Range / Oven, Refrigerator
    Features
    • Security System, Cable Available, Wetbar, Whirlpool, Ceiling Fan, Garage Door Opener, Formal Dining Room, Pantry, Sump Pump, Water Purifier
    • Basement: Partially finished
    • Has fireplace: Yes
    Interior area
    • Total interior livable area: 7,282 sqft

    Property

    Parking
    • Total spaces: 5
    • Parking features: Garage - Attached, Garage - Detached
    Features
    • Exterior features: Other, Brick
    Lot
    • Size: 3.03 Acres
    Details
    • Parcel number: 1629404005000

    Construction

    Type & style
    • Home type: SingleFamily
    • Property subtype: Single Family Residence
    Materials
    • Roof: Composition
    Condition
    • Year built: 1996

    Community & neighborhood

    Location
    • Region: Lincoln

    Other

    Other facts
    • Style: 1.5 Story
    • Appliances Included: Water Softener, Range, Refrigerator, Oven, Dishwasher, Disposal, Microwave, Wine Fridge, Cooktop
    • Garage Type: Attached, Detached
    • Exterior Features: Deck/Balcony, Pool Inground, Porch, Patio, Sprinkler System, Covered Patio/Deck, Out Building, Gas Grill
    • Interior Features: Security System, Cable Available, Wetbar, Whirlpool, Ceiling Fan, Garage Door Opener, Formal Dining Room, Pantry, Sump Pump, Water Purifier
    • Master Bath Type: Double Sinks, Whirlpool, Shower, Full
    • Class: RESIDENTIAL
    • Status: ACTIVE
    • Status Category: Active
    • COOLING: Central Air
    • Heating Type: Forced Air
    • Roof Type: Composition
    • New Construction: Not New and NOT a Model
    • Basement: Yes
    • Dining Room Level: Main Floor
    • Kitchen Level: Main Floor
    • Family Room Level: Main Floor
    • Master Bedroom Level: Main Floor
    • Laundry Room Level: Main Floor
    • Heating Fuel: Gas
    • Bedroom #3 Level: 2nd Floor
    • Rec Room Level: Below Grade
    • Bedroom #2 Level: 2nd Floor
    • Bedroom #4 Level: 2nd Floor
    • Sewer And Water: Septic, Well
    • Lot Size Range: Over 1 up to 5 Acres
    • EXTERIOR: Brick/Other
    • FENCE: Full
    • Property Subtype: Single Family Residence
    • Listing Visibility Type: Active
    • FOUNDATION DETAILS: Poured Concrete
    • Protective Covenants: Yes
    • Dining Room Informal Leve: Main Floor
    • Showing Contact Type: Agent
    • Bedroom #5 Level: Below Grade
    • Lot Dimension Source: Assessor
    • Square Footage Source: Assessor
    • Office Level: Main Floor
    • Great Room Level: Main Floor
    • Primary Association: REALTORS Association of Lincoln
    • BASEMENT TYPE: Walkout, Daylight
    • Legal Description: LLCN, B3, L5, Kensington Estates First ADD

    Price history

    DateEventPrice
    12/11/2020Sold$1,460,000-2.3%$200/sqft
    Source: GPRMLS #22027112 Report a problem
    10/29/2020Listed for sale$1,495,000+15.4%$205/sqft
    Source: Woods Bros Realty #22027112 Report a problem
    8/15/2014Sold$1,295,000$178/sqft
    Source: GPRMLS #L10113704 Report a problem

    Public tax history

    YearProperty taxesTax assessment
    2025$12,169 -6.2%$1,563,600 +6.5%
    2024$12,970 -29.6%$1,468,000
    2023$18,435 -11.7%$1,468,000 +15.8%
    2022$20,879 +0.1%$1,268,000
    2021$20,853 +32.6%$1,268,000 +26.5%
    2020$15,731 -6.1%$1,002,100
    2019$16,761 -9.5%$1,002,100 -10%
    2018$18,518 +5.5%$1,113,700
    2017$17,555 -0.1%$1,113,700 -0.9%
    2016$17,565 $1,123,700
    2015$17,565 -0.9%$1,123,700 +7.8%
    2014$17,716 $1,042,100
    2012-- $1,042,100 -2.5%
    2011-- $1,069,300
    2010-- $1,069,300
    2009-- $1,069,300 -5.3%
    2008-- $1,129,345
    2007-- $1,129,345
    2006-- $1,129,345
    2005$9,446 +8.7%--
    2004$8,689 --
    2003$8,689 +0.6%--
    2002$8,637 +10.1%--
    2001$7,849 +32.1%--
    2000$5,943 --

    Find assessor info on the county website

    Neighborhood: 68516

    Nearby schools

    GreatSchools rating
    Schools provided by the listing agent
    • Elementary: Norris
    • Middle: Norris
    • High: Norris
    • District: Norris

    Source: The MLS. This data may not be complete. We recommend contacting the local school district to confirm school assignments for this home.

    Get pre-qualified for a loan
    At Zillow Home Loans, we can pre-qualify you in as little as 5 minutes with no impact to your credit score.

    An equal housing lender. NMLS #10287.

    Sell for more on Zillow
    Get a Zillow Showcase℠ listing at no additional cost and you could sell for .
    $1,963,700
    2% more
    +$39,274
    With Zillow Showcase(estimated)
    $2,002,974