Skip main navigation
Closed
  • $255,000

    9601 S La Salle St, Chicago, IL 60628

    4beds
    1,031sqft
    Single Family Residence
    Built in 1949
    3,534 Square Feet Lot
    $272,100 Zestimate®
    $247/sqft
    $2,451 Estimated rent

    Home value

    $272,100

    $242,000 - $305,000

    $2,451/mo

    Zestimate® history
    Loading
    Loading...

    Owner options

    List your home for rent

    $2,451/mo

    Rent Zestimate®

    Find your next renter with Zillow Rental Manager. Plus, with online applications, you can quickly screen prospective tenants – for free.

    Learn more

    $2,451/mo

    Rent Zestimate®

    Refinance and save

    $1,799/mo

    Est. payment

    Refinancing to a lower rate could help reduce your monthly payments and save thousands over the life of the loan.

    See today's rates

    $1,799/mo

    Est. payment

    Explore your selling options

    Work with a Zillow partner agent

    Leverage their expertise and Zillow's premium Showcase listings to get your home seen by more buyers.

    Get started

    List with your own agent

    Get your home in front of millions of buyers by listing it on Zillow.

    Learn how to do it

    Sell it yourself

    Take full control of how buyers see your home on Zillow by listing For Sale by Owner (FSBO).

    List your home

    What's special

    Spacious bedroomsPrivate oasisCozy living spaceBeautifully paved brick patioModern kitchenBreakfast barLuxurious quartz countertops
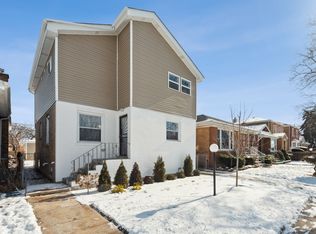
    Discover Longwood Manor, this home has been expertly revamped with cutting-edge renovations completed a few years ago, including new electrical, plumbing, drywall, framing, and flooring, all complemented by stylish finishes. The modern kitchen offers sleek 42" white shaker cabinets, luxurious quartz countertops, a breakfast bar, and a full suite of stainless-steel appliances. On the main level, you'll find three spacious bedrooms, a full bath, and an open concept living area. The lower level includes an additional bedroom, a cozy living space, and another bathroom. Outside, your private oasis awaits with a beautifully paved brick patio, an outdoor wood-burning oven, and garage parking for two vehicles. Come make this house your home!

    Zillow last checked:

    Listing updated:

    Listed by:

    Edward Gal 708-598-9420,

    At Home Realty Group, Inc.,

    Christopher Maka 708-825-5633,

    At Home Realty Group, Inc.

    Bought with:

    LaDonna M Perry

    Keller Williams Thrive

    Source: MRED as distributed by MLS GRID,MLS#: 12328424MLS Logo

    Facts & features

    Interior

    Bedrooms & bathrooms
    • Bedrooms: 4
    • Bathrooms: 2
    • Full bathrooms: 2
    Rooms
    • Room types: No additional rooms
    Primary bedroom
    • Features: Flooring (Vinyl)
    • Level: Main
    • Area: 154 Square Feet
    • Dimensions: 14X11
    Bedroom 2
    • Features: Flooring (Vinyl)
    • Level: Main
    • Area: 144 Square Feet
    • Dimensions: 12X12
    Bedroom 3
    • Features: Flooring (Vinyl)
    • Level: Main
    • Area: 110 Square Feet
    • Dimensions: 11X10
    Bedroom 4
    • Features: Flooring (Vinyl)
    • Level: Lower
    • Area: 90 Square Feet
    • Dimensions: 10X9
    Dining room
    • Features: Flooring (Vinyl)
    • Level: Main
    • Area: 140 Square Feet
    • Dimensions: 14X10
    Family room
    • Features: Flooring (Vinyl)
    • Level: Basement
    • Area: 187 Square Feet
    • Dimensions: 17X11
    Kitchen
    • Features: Flooring (Vinyl)
    • Level: Main
    • Area: 120 Square Feet
    • Dimensions: 12X10
    Laundry
    • Features: Flooring (Other)
    • Level: Basement
    • Area: 56 Square Feet
    • Dimensions: 8X7
    Living room
    • Features: Flooring (Vinyl)
    • Level: Main
    • Area: 168 Square Feet
    • Dimensions: 14X12
    Heating
    • Natural Gas
    Cooling
    • Central Air
    Appliances
    • Included: Range, Microwave, Dishwasher, Refrigerator, Stainless Steel Appliance(s)
    Features
    • 1st Floor Bedroom, 1st Floor Full Bath
    • Basement: Finished,Partial
    Interior area
    • Total structure area: 0
    • Total interior livable area: 1,031 sqft

    Property

    Parking
    • Total spaces: 2
    • Parking features: Garage Door Opener, Garage Owned, Detached, Garage
    • Garage spaces: 2
    • Has uncovered spaces: Yes
    Accessibility
    • Accessibility features: No Disability Access
    Features
    • Stories: 1.5
    • Patio & porch: Patio
    Lot
    • Size: 3,534 Square Feet
    • Dimensions: 28.5 X 124
    Details
    • Parcel number: 25092130010000
    • Special conditions: None

    Construction

    Type & style
    • Home type: SingleFamily
    • Property subtype: Single Family Residence
    Materials
    • Brick
    Condition
    • New construction: No
    • Year built: 1949
    • Major remodel year: 2022

    Utilities & green energy

    • Sewer: Public Sewer
    • Water: Public

    Community & HOA

    HOA
    • Services included: None
    Location
    • Region: Chicago

    Financial & listing details

    • Price per square foot: $247/sqft
    • Tax assessed value: $110,000
    • Annual tax amount: $1,269
    • Date on market: 4/3/2025
    • Listing terms: Cash
    • Ownership: Fee Simple

    Price history

    DateEventPrice
    4/29/2025Sold$255,000+2%$247/sqft
    Source: MRED as distributed by MLS GRID #12328424 Report a problem
    4/12/2025Pending sale$249,900$242/sqft
    Source: MRED as distributed by MLS GRID #12328424 Report a problem
    4/3/2025Listed for sale$249,900+244.7%$242/sqft
    Source: MRED as distributed by MLS GRID #12328424 Report a problem
    3/4/2025Sold$72,500-74%$70/sqft
    Source: Public Record Report a problem
    12/11/2022Listing removed--
    Source: MRED as distributed by MLS GRID #11627095 Report a problem
    9/25/2022Price change$279,000-6.7%$271/sqft
    Source: MRED as distributed by MLS GRID #11627095 Report a problem
    9/12/2022Listed for sale$299,000$290/sqft
    Source: MRED as distributed by MLS GRID #11627095 Report a problem
    9/12/2022Listing removed--
    Source: MRED as distributed by MLS GRID #11470424 Report a problem
    7/21/2022Listed for sale$299,000$290/sqft
    Source: MRED as distributed by MLS GRID #11470424 Report a problem
    7/21/2022Listing removed--
    Source: MRED as distributed by MLS GRID #11373147 Report a problem
    4/12/2022Listed for sale$299,000+367.2%$290/sqft
    Source: MRED as distributed by MLS GRID #11373147 Report a problem
    2/11/2021Sold$64,000$62/sqft
    Source: Public Record Report a problem

    Public tax history

    YearProperty taxesTax assessment
    2024-- $11,000 +83.3%
    2023$1,269 +2.5%$6,000
    2022$1,238 +2.3%$6,000
    2021$1,210 -51.2%$6,000 -45.9%
    2020$2,479 +0.9%$11,099 -9%
    2019$2,457 +1.7%$12,197
    2018$2,415 +0.5%$12,197 +9.5%
    2017$2,403 +7.5%$11,136
    2016$2,236 +9.3%$11,136
    2015$2,046 -1.6%$11,136 -0.4%
    2014$2,079 +2%$11,176
    2013$2,037 +1.4%$11,176
    2012$2,010 -4%$11,176 -13.3%
    2011$2,094 -0.4%$12,893
    2010$2,102 +4.4%$12,893
    2009$2,014 +6.5%$12,893 -2%
    2008$1,891 +1.1%$13,160
    2007$1,871 -1.1%$13,160
    2006$1,892 +2.4%$13,160 +16.6%
    2005$1,847 +1%$11,287
    2004$1,829 +2.2%$11,287
    2003$1,790 +27.2%$11,287 +44.3%
    2002$1,407 +39.9%$7,822
    2001$1,006 +1.1%$7,822
    2000$995 +0%$7,822 +9.1%
    1999$995 $7,172
    Find assessor info on the county website

    Neighborhood: Longwood Manor

    Nearby schools

    GreatSchools rating
    Schools provided by the listing agent
    • District: 299

    Source: MRED as distributed by MLS GRID. This data may not be complete. We recommend contacting the local school district to confirm school assignments for this home.

    Get a cash offer in 3 minutes
    Find out how much your home could sell for in as little as 3 minutes with a no-obligation cash offer.
    Estimated market value
    $272,100
    Get a cash offer in 3 minutes
    Find out how much your home could sell for in as little as 3 minutes with a no-obligation cash offer.
    Estimated market value
    $272,100