Seller Motivated! Exceptional Opportunity in Prime Sunset Location! See Virtual Tour link Attached! Discover the potential of this spacious single-family home nestled in one of Miami’s most desirable multi-million dollar neighborhoods, surrounded by luxury estates. Whether you're looking for a primary residence, a renovation project, or an income-producing investment, this property offers endless possibilities. The home features a paved circular driveway, a covered front porch with double-door entry, and a welcoming foyer with tile flooring throughout. Large kitchen includes wood cabinetry and stainless steel appliances, ready for your personal touch and updates. Step outside to a beautifully designed backyard ideal for entertaining, complete with a covered terrace overlooking the pool and gazebo featuring a BBQ area, outdoor kitchen, and a full bathroom. A standout feature is the converted 1-car garage, currently set up as a private in-law suite with its own side entrance, offering 1 bedroom, living area, kitchenette, and full bath—perfect for rental income or extended family. Additional highlights include two storage sheds, a newer A/C system (less than 3 years old). No HOA. Located near top-rated A+ schools, Baptist Hospital, major highways, shopping centers, parks, and dining. **Incredible value in a highly sought-after neighborhood—don’t miss this rare opportunity to create your dream home!
For sale
Price cut: $50K (8/27)
$1,100,000
9601 SW 66th St, Miami, FL 33173
5beds
2,539sqft
Single Family Residence
Built in 1972
10,200 Square Feet Lot
$-- Zestimate®
$433/sqft
$-- HOA
What's special
- 104 days
- 499
- 21
Zillow last checked:
Listing updated:
Listed by:
Melinda Urena 305-528-8748,
One Stop Realty,
Samuel Bejerano 305-335-9154,
One Stop Realty
Source: MIAMI,MLS#: A12038307 Originating MLS: A-Miami Association of REALTORS
Originating MLS: A-Miami Association of REALTORSFacts & features
Interior
Bedrooms & bathrooms
- Bedrooms: 5
- Bathrooms: 4
- Full bathrooms: 4
Rooms
- Room types: Attic, Den/Library/Office
Heating
- Central
Cooling
- Ceiling Fan(s), Central Air
Appliances
- Included: Dishwasher, Dryer, Electric Range, Electric Water Heater, Microwave, Refrigerator, Self Cleaning Oven, Washer
- Laundry: Laundry Room
Features
- Separate Guest/In-Law Quarters, Maid/In-Law Quarters, Storage
- Flooring: Ceramic Tile
- Windows: Blinds
Interior area
- Total structure area: 3,329
- Total interior livable area: 2,539 sqft
Property
Parking
- Total spaces: 1
- Parking features: Additional Spaces Available, Circular Driveway, Driveway, Garage Apartment, Converted Garage
- Attached garage spaces: 1
- Has uncovered spaces: Yes
Features
- Stories: 1
- Entry location: First Floor Entry
- Patio & porch: Patio
- Exterior features: Built-in Barbecue, Lighting, Outdoor Shower
- Has private pool: Yes
- Pool features: In Ground, Equipment Stays, Pool Only
- Fencing: Fenced
- Has view: Yes
- View description: Garden, Pool
Lot
- Size: 10,200 Square Feet
- Dimensions: 85.000 x 120
- Features: Less Than 1/4 Acre Lot
Details
- Additional structures: Extra Building/Shed, Shed(s), Guest House, Studio Apartment
- Parcel number: 3040280210180
- Zoning: 0100
Construction
Type & style
- Home type: SingleFamily
- Property subtype: Single Family Residence
Materials
- CBS Construction
- Roof: Barrel Roof
Condition
- Year built: 1972
Details
- Builder model: 5/4, Pool
Utilities & green energy
- Electric: Circuit Breakers
- Sewer: Septic Tank
- Water: Municipal Water
Community & HOA
Community
- Features: None, Sidewalks, Street Lights, No Subdiv/Park Info
- Subdivision: T M V Gardens
HOA
- Has HOA: No
Location
- Region: Miami
Financial & listing details
- Price per square foot: $433/sqft
- Tax assessed value: $772,121
- Annual tax amount: $4,507
- Date on market: 6/16/2026
- Listing terms: All Cash,Conventional
- Ownership: Self Proprietor/Individual
Estimated market value
Not available
Estimated sales range
Not available
Not available
Price history
| Date | Event | Price |
|---|---|---|
| 8/27/2026 | Price change | $1,100,000-4.3%$433/sqft |
Source:  MIAMI #A12038307 Report a problem MIAMI #A12038307 Report a problem | ||
| 7/23/2026 | Price change | $1,150,000-3.8%$453/sqft |
Source: MIAMI #A12038307 Report a problem | ||
| 6/17/2026 | Listed for sale | $1,195,000-0.4%$471/sqft |
Source: MIAMI #A12038307 Report a problem | ||
| 6/16/2026 | Listing removed | $1,200,000$473/sqft |
Source: MIAMI #A11828777 Report a problem | ||
| 6/5/2026 | Listed for sale | $1,200,000+4.3%$473/sqft |
Source: MIAMI #A11828777 Report a problem | ||
| 5/20/2026 | Listing removed | $1,150,000$453/sqft |
Source: MIAMI #A11828777 Report a problem | ||
| 6/26/2025 | Listed for sale | $1,150,000$453/sqft |
Source: MIAMI #A11828777 Report a problem | ||
| 6/25/2025 | Listing removed | $1,150,000$453/sqft |
Source: MIAMI #A11475401 Report a problem | ||
| 6/23/2025 | Price change | $1,150,000-3%$453/sqft |
Source: MIAMI #A11475401 Report a problem | ||
| 10/25/2023 | Listed for sale | $1,185,000+2016.1%$467/sqft |
Source: MIAMI #A11475401 Report a problem | ||
| 8/1/1977 | Sold | $56,000$22/sqft |
Source: Agent Provided Report a problem | ||
Public tax history
| Year | Property taxes | Tax assessment |
|---|---|---|
| 2025 | $4,508 +3.1% | $298,708 +2.9% |
| 2024 | $4,371 +6.5% | $290,290 +3% |
| 2023 | $4,103 +2.8% | $281,835 +3% |
| 2022 | $3,992 +0.9% | $273,627 +3% |
| 2021 | $3,957 +14.1% | $265,658 +12% |
| 2020 | $3,469 +2.5% | $237,135 +2.3% |
| 2019 | $3,384 +5.8% | $231,804 +1.9% |
| 2018 | $3,200 | $227,482 +2.1% |
| 2017 | $3,200 +0.9% | $222,804 +2.1% |
| 2016 | $3,171 -0.2% | $218,222 +0.7% |
| 2015 | $3,176 -1.3% | $216,706 +0.8% |
| 2014 | $3,219 +4.4% | $214,987 +1.5% |
| 2013 | $3,082 | $211,810 +1.7% |
| 2012 | $3,082 +3% | $208,270 +3% |
| 2011 | $2,991 -4.6% | $202,204 +1.5% |
| 2010 | $3,135 +9.5% | $199,216 +2.7% |
| 2009 | $2,863 -17.2% | $193,979 +19.3% |
| 2007 | $3,459 -5.6% | $162,642 |
| 2006 | $3,665 | -- |
| 2005 | $3,665 +1.6% | -- |
| 2004 | $3,608 +5.3% | -- |
| 2003 | $3,427 +3% | -- |
| 2002 | $3,326 | -- |
| 2001 | $3,326 | -- |
Find assessor info on the county website
Monthly payment
Est. payment
Payment breakdown
Explore the cost of this home by adjusting the details. Changes won't be saved.Climate risks
Neighborhood: Sunset
Nearby schools
Schools provided by the listing agent
- Elementary: Snapper Creek
- Middle: Glades
- High: Southwest Miami
Source: MIAMI. This data may not be complete. We recommend contacting the local school district to confirm school assignments for this home.
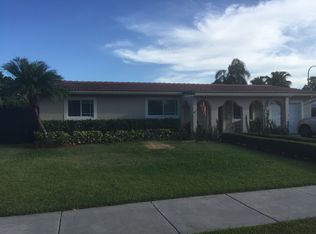
Similar homes
- $1,095,0005 bd4 ba2.3k sqftDarlington Manor, Miami, FL 33173For Sale
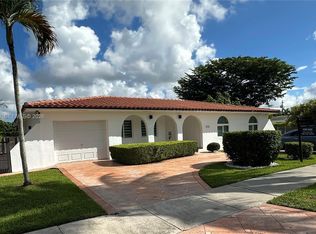
 MLS ID #A12074166, Gino Torrente, Fortune Christie's Intl R.E.. MIAMI
 - $1,095,0005 bd3 ba2.8k sqftCrestview Lakes, Miami, FL 33193For Sale
 MLS ID #A12033613, Miguel Gomez, Realty One Group Evolution. MIAMI
 - $775,0006 bd2 ba2.3k sqftWestwood Lake 10th Addn, Miami, FL 33165For Sale
 MLS ID #A12067513, Vivian De La Rosa, Realty World Executive Homes. MIAMI
 - $875,0004 bd4 ba3.3k sqftP & A Sub, Miami, FL 33165For Sale
 MLS ID #A12013918, Aurora Perez, Realty World Executive Homes. MIAMI
 - $845,0004 bd3 ba1.7k sqftRichardson-Kellett Land, Sweetwater, FL 33174For SaleMLS ID #A12090860, Dayanis Diaz, AP Global Realty, LLC.. MIAMI
- $799,9954 bd3 ba1.7k sqftCoral Way Village Sec A P, Miami, FL 33155For SaleMLS ID #A12057427, David Moliver, Venture Homes Realty. MIAMI
- $1,149,9004 bd3 ba2.2k sqftPalm Springs North Sec T, Hialeah, FL 33015For SaleMLS ID #A12082951, Johnny Rivera, STB Realty. MIAMI
- $1,200,0004 bd3 ba3k sqftRedlands, Miami, FL 33187For SaleMLS ID #A11905793, Marta Ivis Fuentes, Florida Capital Realty. MIAMI
- $790,0004 bd2 ba1.5k sqftJohn A Campbell Little Fa, Miami, FL 33165For SaleMLS ID #A11962194, Adrian Sanchez, Tribe Real Estate Group, LLC.. MIAMI
- $975,0004 bd3 ba1.4k sqftFranjo Park Sec 1, Palmetto Bay, FL 33157For SaleMLS ID #A12072342, Roberto Azua, RE/MAX Advance Realty II. MIAMI
- $980,0003 bd2 ba1.9k sqftRedland Ranch, Miami, FL 33187For SaleMLS ID #A12034016, Rafael Palacios, BHHS EWM Realty. MIAMI
- $720,0004 bd3 ba1.9k sqftPalmetto Country Club Est, Miami, FL 33157For SaleMLS ID #A12084088, Mayelin Mattig, Belhouse Real Estate, LLC. MIAMI
- $750,0004 bd3 ba1.6k sqftBird Lakes South Sec 4, Miami, FL 33175For SaleMLS ID #A12079347, Javier Fano Villaescusa, Legacy Realty Partners, LLC.. MIAMI
- $875,0005 bd3 ba2.6k sqftHialeah Deer Pk Addn, Hialeah, FL 33010For SaleMLS ID #A12040698, Juan Urbina Jr, United Realty Group Inc. MIAMI
- $769,9994 bd3 ba2.4k sqftShoma Homes At Tamiami Ii, Miami, FL 33182For SaleMLS ID #A12071282, Yadira Suarez, Real Estate Empire Group, Inc.. MIAMI
- $725,0004 bd2 ba1.7k sqftMenes Sub, Miami, FL 33165For SaleMLS ID #A11858114, Miriam Callau, Platino Realty International, Inc. MIAMI
- $1,200,0003 bd2 ba2.3k sqftN/A, Homestead, FL 33031For SaleMLS ID #A11963907, Said Ibouchoukene, Inspired Lifestyle Realty, LLC. MIAMI
- $775,0004 bd3 ba1.7k sqftTamiami City Revised, Miami, FL 33144For SaleMLS ID #A12079632, Roberto Valenzuela, One Stop Realty. MIAMI
- $779,0004 bd3 ba2.3k sqftChristina Estates, Miami, FL 33196For SaleMLS ID #A12059058, Mileiny Duran, Realty One Group Evolution. MIAMI
