Retirement living is calling your name! You will fall in love with this spacious 2 bed, 2 bath Newport plan situated perfectly on a large corner lot. The home has been meticulously renovated and all of the work has been done for you to enjoy. The breakfast nook is flooded with natural light which is the perfect way to start your day. The updated kitchen that overlooks the living room includes a large island and plenty of cabinet space. The living room comes with a modern electric fireplace, updated paint, lvp flooring, plantation shutters and more. The bonus room which is currently being used as a second living room but could be used as an office or an extra bedroom. The large master suite leads you to the freshly remodeled master bathroom. You will find a large walk in shower that includes a seating area, multiple shower heads and luxurious tile finishes. Come see everything that Robson Ranch has to offer, Swimming pools, tennis courts, golf cart access, community center and Golf!
Sold
Price Unknown
9601 Sandlewood Dr, Denton, TX 76207
2beds
1,998sqft
Single Family Residence
Built in 2009
7,405 Square Feet Lot
$502,700 Zestimate®
$--/sqft
$2,706 Estimated rent
Home value
$502,700
$478,000 - $528,000
$2,706/mo
Zestimate® history
Owner options
List your home for rent
$2,706/mo
Rent Zestimate®
Find your next renter with Zillow Rental Manager. Plus, with online applications, you can quickly screen prospective tenants – for free.
$2,706/mo
Rent Zestimate®
Refinance and save
$1,831/mo
Est. payment
Refinancing to a lower rate could help reduce your monthly payments and save thousands over the life of the loan.
$1,831/mo
Est. payment
Explore your selling options
Work with a Zillow partner agent
Leverage their expertise and Zillow's premium Showcase listings to get your home seen by more buyers.
Get startedList with your own agent
Get your home in front of millions of buyers by listing it on Zillow.
Learn how to do itSell it yourself
Take full control of how buyers see your home on Zillow by listing For Sale by Owner (FSBO).
List your homeWhat's special
Swimming poolsModern electric fireplaceBonus roomUpdated kitchenLuxurious tile finishesLarge corner lotMeticulously renovated
Zillow last checked:
Listing updated:
Listed by:
Chase Kirby 0664281 (972)966-6683,
Repeat Realty, LLC 972-966-6683
Bought with:
Daniel Tomasek
RE/MAX DFW Associates IV
Source: NTREIS,MLS#: 20359026
Facts & features
Interior
Bedrooms & bathrooms
- Bedrooms: 2
- Bathrooms: 2
- Full bathrooms: 2
Primary bedroom
- Features: Dual Sinks, Granite Counters, Linen Closet, Stone Counters, Sitting Area in Primary, Separate Shower, Walk-In Closet(s)
- Level: First
- Dimensions: 18 x 13
Bedroom
- Features: Split Bedrooms
- Level: First
- Dimensions: 11 x 13
Breakfast room nook
- Features: Eat-in Kitchen
- Level: First
- Dimensions: 6 x 8
Kitchen
- Features: Breakfast Bar, Built-in Features, Eat-in Kitchen, Kitchen Island, Pantry, Stone Counters, Walk-In Pantry
- Level: First
- Dimensions: 16 x 13
Living room
- Features: Fireplace
- Level: First
- Dimensions: 15 x 16
Media room
- Level: First
- Dimensions: 11 x 13
Utility room
- Features: Built-in Features
- Level: First
- Dimensions: 6 x 5
Heating
- Central, Natural Gas
Cooling
- Electric
Appliances
- Included: Some Gas Appliances, Dishwasher, Disposal, Gas Range, Gas Water Heater, Microwave, Plumbed For Gas
- Laundry: Washer Hookup, Electric Dryer Hookup, Laundry in Utility Room, Stacked
Features
- Decorative/Designer Lighting Fixtures, Eat-in Kitchen, Granite Counters, High Speed Internet, Kitchen Island, Open Floorplan, Cable TV, Walk-In Closet(s), Wired for Sound
- Flooring: Carpet, Ceramic Tile, Luxury Vinyl Plank
- Windows: Bay Window(s), Shutters, Window Coverings
- Has basement: No
- Number of fireplaces: 1
- Fireplace features: Decorative, Electric, Insert, Living Room
Interior area
- Total interior livable area: 1,998 sqft
Property
Parking
- Total spaces: 2
- Parking features: Concrete, Direct Access, Door-Single, Garage Faces Front, Garage, Garage Door Opener
- Attached garage spaces: 2
Accessibility
- Accessibility features: Accessible Full Bath
Features
- Levels: One
- Stories: 1
- Patio & porch: Screened, Covered
- Exterior features: Rain Gutters
- Pool features: None, Community
- Has view: Yes
- View description: Park/Greenbelt
Lot
- Size: 7,405 Square Feet
- Features: Corner Lot, Landscaped, Subdivision, Sprinkler System, Few Trees
Details
- Parcel number: R274972
Construction
Type & style
- Home type: SingleFamily
- Architectural style: Detached
- Property subtype: Single Family Residence
- Attached to another structure: Yes
Materials
- Stucco
- Foundation: Slab
- Roof: Composition
Condition
- Year built: 2009
Utilities & green energy
- Sewer: Public Sewer
- Water: Public
- Utilities for property: Natural Gas Available, Sewer Available, Separate Meters, Underground Utilities, Water Available, Cable Available
Green energy
- Energy efficient items: Thermostat
- Water conservation: Water-Smart Landscaping
Community & HOA
Community
- Features: Clubhouse, Fitness Center, Fenced Yard, Golf, Gated, Pool, Tennis Court(s), Trails/Paths, Curbs
- Security: Security System, Smoke Detector(s), Gated with Guard
- Senior community: Yes
- Subdivision: Robson Ranch 5 Ph 1
HOA
- Has HOA: Yes
- Services included: All Facilities, Association Management, Maintenance Structure
- HOA fee: $1,831 semi-annually
- HOA name: Robson Ranch HOA
- HOA phone: 910-246-1029
Location
- Region: Denton
Financial & listing details
- Tax assessed value: $472,850
- Annual tax amount: $7,719
- Date on market: 6/22/2023
- Cumulative days on market: 9 days
- Listing terms: Cash,Conventional,FHA,VA Loan
- Exclusions: Tv's and mounts
Price history
| Date | Event | Price |
|---|---|---|
| 9/1/2023 | Sold | -- |
Source: NTREIS #20359026 Report a problem | ||
| 7/11/2023 | Pending sale | $535,000$268/sqft |
Source: NTREIS #20359026 Report a problem | ||
| 7/3/2023 | Contingent | $535,000$268/sqft |
Source: NTREIS #20359026 Report a problem | ||
| 6/22/2023 | Listed for sale | $535,000+21.6%$268/sqft |
Source: NTREIS #20359026 Report a problem | ||
| 2/22/2022 | Sold | -- |
Source: NTREIS #14754780 Report a problem | ||
| 2/11/2022 | Pending sale | $439,900$220/sqft |
Source: NTREIS #14754780 Report a problem | ||
| 2/8/2022 | Price change | $439,900+22.2%$220/sqft |
Source: NTREIS #14754780 Report a problem | ||
| 1/19/2021 | Pending sale | $359,900$180/sqft |
Source: NTREIS #14488351 Report a problem | ||
| 12/18/2020 | Listed for sale | $359,900+18%$180/sqft |
Source: ERA Cornerstone Realty #14488351 Report a problem | ||
| 1/29/2017 | Listing removed | $304,900$153/sqft |
Source: Five R Realty #13494074 Report a problem | ||
| 11/28/2016 | Pending sale | $304,900$153/sqft |
Source: Five R Realty #13494074 Report a problem | ||
| 11/14/2016 | Listed for sale | $304,900$153/sqft |
Source: Five R Realty #13494074 Report a problem | ||
Public tax history
| Year | Property taxes | Tax assessment |
|---|---|---|
| 2025 | -- | $472,850 +3.2% |
| 2024 | $7,653 +15.8% | $458,409 +1.7% |
| 2023 | $6,609 +2.5% | $450,730 +24% |
| 2022 | $6,446 -9.8% | $363,604 +10% |
| 2021 | $7,143 +1.5% | $330,549 +4.4% |
| 2020 | $7,039 -4.9% | $316,638 -2.2% |
| 2019 | $7,399 -1% | $323,712 +3.4% |
| 2018 | $7,471 +6.3% | $313,139 +6% |
| 2017 | $7,027 | $295,500 +3.9% |
| 2016 | $7,027 +16.9% | $284,286 +16.8% |
| 2015 | $6,013 | $243,392 +1.3% |
| 2014 | $6,013 | $240,319 +13.1% |
| 2013 | $6,013 | $212,572 +1.3% |
| 2012 | -- | $209,794 -3.3% |
| 2011 | -- | $216,896 +279.4% |
| 2010 | -- | $57,161 |
| 2009 | -- | $57,161 +106.9% |
| 2007 | $725 | $27,632 |
Find assessor info on the county website
Neighborhood: Robson Ranch
Nearby homes
- $368,5002 bd2 ba1.5k sqft9605 Sandlewood Dr, Denton, TX 76207Off Market

- $333,8002 bd2 ba1.4k sqft9609 Sandlewood Dr, Denton, TX 76207Off Market
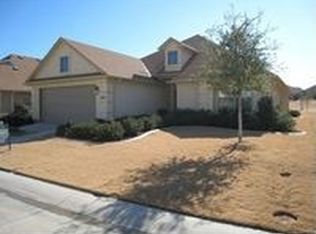
- $376,1002 bd2 ba1.5k sqft9112 Starwood Ln, Denton, TX 76207Off Market
- $409,9002 bd2 ba1.8k sqft9101 Starwood Ln, Denton, TX 76207Off Market
- $439,4002 bd2 ba2.1k sqft9105 Starwood Ln, Denton, TX 76207Off Market
- $419,1002 bd2 ba1.8k sqft9600 Sandlewood Dr, Denton, TX 76207Off Market
- $301,1002 bd2 ba1.3k sqft9604 Sandlewood Dr, Denton, TX 76207Off Market
- $435,0002 bd2 ba1.8k sqft9109 Starwood Ln, Denton, TX 76207Off Market
Nearby schools
GreatSchools rating
- 3/10Borman Elementary SchoolGrades: PK-5Distance: 5.8 mi
- 6/10McMath Middle SchoolGrades: 6-8Distance: 6.7 mi
- 5/10Denton High SchoolGrades: 9-12Distance: 8.3 mi
Schools provided by the listing agent
- Elementary: Borman
- Middle: Mcmath
- High: Guyer
- District: Denton ISD
Source: NTREIS. This data may not be complete. We recommend contacting the local school district to confirm school assignments for this home.
Get a cash offer in 3 minutes
Find out how much your home could sell for in as little as 3 minutes with a no-obligation cash offer.
Estimated market value
$502,700
Get a cash offer in 3 minutes
Find out how much your home could sell for in as little as 3 minutes with a no-obligation cash offer.
Estimated market value
$502,700
- Texas
- Denton County
- Denton
- 76207
- Robson Ranch
- 9601 Sandlewood Dr
Nearby cities
Nearby neighborhoods
Nearby zip codes
Other Denton Topics
