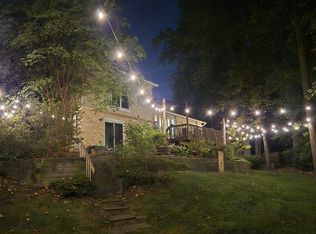
OPEN HOUSE Sunday, 25 May 1-3 PM. Welcome to 9601 Tinsmith Lane, a beautifully updated home located in a quiet cul-de-sac in the heart of Burke, Virginia. This spacious residence features a rare open-concept floor plan, offering a seamless flow between the kitchen, dining, and living areas—perfect for both entertaining and everyday living. Large windows throughout the home flood the interior with natural light, creating a bright and inviting atmosphere. Enjoy peace of mind with the Recent Upgrade! This home now features a brand-new Heat Pump installed MAY 2025, ensuring energy efficiency, improved comfort, and peace of mind for years to come. Enjoy reliable climate control in every season with this major system upgrade already taken care of! A brand-new roof and a newly added full bathroom in the basement —both completed in 2023. The fully fenced backyard provides privacy and a safe space for outdoor activities, ideal for families and pets. The fully finished basement offers multiple rooms, perfect for a home office, workout space, movie theater, or additional living areas to suit your needs. Located within walking distance to grocery stores and restaurants, and just minutes to Fairfax County Parkway and the Rolling Valley Park and Ride, this home offers amazing transportation options and everyday convenience. Zoned for the highly sought-after Cherry Run Elementary and Lake Braddock Secondary School districts, 9601 Tinsmith Lane combines top-tier education with an unbeatable location. Whether you're working, relaxing, or entertaining, 9601 Tinsmith Lane is a wonderful place to live and call home.
Sold for $962,000
Street View
Zillow last checked:
Listing updated:
Bought with:
Maltianna Livingston
Keller Williams Realty
Source: Bright MLS,MLS#: VAFX2236960
Price history
| Date | Event | Price |
|---|---|---|
| 8/29/2025 | Sold | $962,000-0.8%$269/sqft |
Source:  Bright MLS #VAFX2236960 Report a problem Bright MLS #VAFX2236960 Report a problem | ||
| 6/5/2025 | Pending sale | $969,900$271/sqft |
Source: Bright MLS #VAFX2236960 Report a problem | ||
| 5/22/2025 | Price change | $969,900-2.5%$271/sqft |
Source: Bright MLS #VAFX2236960 Report a problem | ||
| 5/9/2025 | Listed for sale | $995,000+63.1%$278/sqft |
Source: Bright MLS #VAFX2236960 Report a problem | ||
| 4/6/2016 | Sold | $610,000-0.8%$170/sqft |
Source: Public Record Report a problem | ||
| 2/29/2016 | Pending sale | $615,000$172/sqft |
Source: Coldwell Banker Residential Brokerage - Fairfax #FX9561231 Report a problem | ||
| 2/13/2016 | Price change | $615,000-1.6%$172/sqft |
Source: Coldwell Banker Residential Brokerage - Fairfax #FX9561231 Report a problem | ||
| 11/19/2015 | Price change | $624,900-0.8%$174/sqft |
Source: Coldwell Banker Residential Brokerage - Fairfax #FX9523303 Report a problem | ||
| 11/6/2015 | Listed for sale | $630,000+4.1%$176/sqft |
Source: Coldwell Banker Residential Brokerage - Fairfax #FX9523303 Report a problem | ||
| 4/24/2014 | Sold | $605,000-2.1%$169/sqft |
Source: Public Record Report a problem | ||
| 10/9/2013 | Price change | $618,000-1.9%$173/sqft |
Source: RE/MAX Executives #FX8154417 Report a problem | ||
| 9/7/2013 | Price change | $629,900-2.3%$176/sqft |
Source: RE/MAX Executives #FX8154417 Report a problem | ||
| 8/9/2013 | Listed for sale | $644,900$180/sqft |
Source: RE/MAX Executives #FX8154417 Report a problem | ||
Get a cash offer in 3 minutes
Find out how much your home could sell for in as little as 3 minutes with a no-obligation cash offer.
Estimated market value
$1,069,100
