Skip main navigation
Sold for $1,050,000
  • $1,050,000

    9601 Wadsworth Dr, Bethesda, MD 20817

    4beds
    2,368sqft
    Single Family Residence
    Built in 1958
    9,496 Square Feet Lot
    $1,069,900 Zestimate®
    $443/sqft
    $4,236 Estimated rent

    Home value

    $1,069,900

    $984,000 - $1.17M

    $4,236/mo

    Zestimate® history
    Loading
    Loading...

    Owner options

    List your home for rent

    $4,236/mo

    Rent Zestimate®

    Find your next renter with Zillow Rental Manager. Plus, with online applications, you can quickly screen prospective tenants – for free.

    Learn more

    $4,236/mo

    Rent Zestimate®

    Refinance and save

    $6,338/mo

    Est. payment

    Refinancing to a lower rate could help reduce your monthly payments and save thousands over the life of the loan.

    See today's rates

    $6,338/mo

    Est. payment

    Explore your selling options

    Work with a Zillow partner agent

    Leverage their expertise and Zillow's premium Showcase listings to get your home seen by more buyers.

    Get started

    List with your own agent

    Get your home in front of millions of buyers by listing it on Zillow.

    Learn how to do it

    Sell it yourself

    Take full control of how buyers see your home on Zillow by listing For Sale by Owner (FSBO).

    List your home

    What's special

    Renovated kitchenGenerous supplemental storageRear patioPowder roomGleaming wood floorsCentral living spacesQuiet street
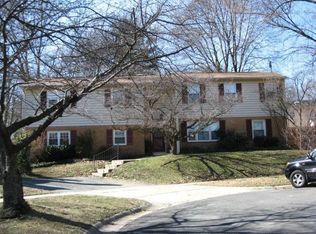
    OFFER DEADLINE MONDAY 8/4, 6PM. This home has been lovingly and thoughtfully improved since the owners purchased originally and include both infrastructural and aesthetic enhancements. Please ask listing agent for a full details of the many valuable upgrades the new owners will enjoy. Set on a quiet street in the heart of Wyngate, one of Bethesda’s most sought-after neighborhoods, this 4-bedroom, 2.5-bathroom home offers a spacious and modified-open layout and is situated on a level, 9500 square foot lot. A covered front porch welcomes you into the foyer, flanked by a light-filled formal living room with a fireplace and built-ins, and a main-level bedroom. A short set of stairs leads down to the home’s central living spaces, where form meets function and convenience. The large, casual living room features another fireplace, direct access to the rear patio and large yard, and a conveniently located powder room. A formal dining room, a charming breakfast area, and a freshly renovated kitchen with barn-door pantry enjoy a continuous flow for both everyday living and entertaining. From the dining and breakfast areas, doors open onto a serene, screened porch that seamlessly blends indoor and outdoor living for three-season enjoyment. Upstairs, the private quarters include a sunlit primary suite with an en-suite bath, two additional bedrooms, and a full hall bathroom, providing the ideal setting for rest and retreat. The partially finished lower level adds flexible space for a recreation room, home gym/home office in addition to generous supplemental storage. With gleaming wood floors, generous proportions throughout, skylights and more, this home is the one you have been waiting for. Located just minutes from downtown Bethesda’s plethora of retail options and international eateries, Pike & Rose’s many offerings and in proximity to numerous parks and trails, this valuable offering affords a delightful lifestyle in an unbeatable location.

    Zillow last checked:

    Listing updated:

    Listed by:

    Nelson Marban 202-870-6899,

    Washington Fine Properties, LLC

    Bought with:

    Carol Ramirez, 664126

    Berkshire Hathaway HomeServices PenFed Realty

    Source: Bright MLS,MLS#: MDMC2192528MLS Logo

    Facts & features

    Interior

    Bedrooms & bathrooms
    • Bedrooms: 4
    • Bathrooms: 3
    • Full bathrooms: 2
    • 1/2 bathrooms: 1
    • Main level bedrooms: 1
    Basement
    • Area: 564
    Heating
    • Forced Air, Natural Gas
    Cooling
    • Central Air, Electric
    Appliances
    • Included: Cooktop, Oven, Refrigerator, Ice Maker, Dishwasher, Disposal, Washer, Dryer, Gas Water Heater
    • Laundry: Has Laundry, In Basement
    Features
    • Breakfast Area, Bathroom - Stall Shower, Bathroom - Tub Shower, Ceiling Fan(s), Dining Area, Entry Level Bedroom, Floor Plan - Traditional, Formal/Separate Dining Room, Kitchen - Gourmet, Primary Bath(s), Recessed Lighting
    • Flooring: Wood
    • Doors: Sliding Glass
    • Windows: Skylight(s), Double Hung, Window Treatments
    • Basement: Partially Finished
    • Number of fireplaces: 2
    • Fireplace features: Screen
    Interior area
    • Total structure area: 2,632
    • Total interior livable area: 2,368 sqft
    • Finished area above ground: 2,068
    • Finished area below ground: 300

    Property

    Parking
    • Parking features: Off Street
    Accessibility
    • Accessibility features: 2+ Access Exits
    Features
    • Levels: Multi/Split,Three and One Half
    • Stories: 3.5
    • Patio & porch: Patio, Screened, Porch
    • Pool features: None
    Lot
    • Size: 9,496 Square Feet
    • Features: Suburban
    Details
    • Additional structures: Above Grade, Below Grade
    • Parcel number: 160700632092
    • Zoning: R60
    • Special conditions: Standard

    Construction

    Type & style
    • Home type: SingleFamily
    • Property subtype: Single Family Residence
    Materials
    • Frame
    • Foundation: Slab
    • Roof: Composition
    Condition
    • New construction: No
    • Year built: 1958

    Utilities & green energy

    • Sewer: Public Sewer
    • Water: Public

    Community & HOA

    Community
    • Subdivision: Wyngate
    HOA
    • Has HOA: No
    Location
    • Region: Bethesda

    Financial & listing details

    • Price per square foot: $443/sqft
    • Tax assessed value: $859,167
    • Annual tax amount: $10,325
    • Date on market: 7/28/2025
    • Listing agreement: Exclusive Right To Sell
    • Ownership: Fee Simple

    Price history

    DateEventPrice
    8/15/2025Sold$1,050,000+0%$443/sqft
    Source: Bright MLS #MDMC2192528 Report a problem
    8/5/2025Contingent$1,049,999$443/sqft
    Source: Bright MLS #MDMC2192528 Report a problem
    7/28/2025Listed for sale$1,049,999+38.2%$443/sqft
    Source: Bright MLS #MDMC2192528 Report a problem
    6/15/2018Sold$760,000+2.7%$321/sqft
    Source: Long & Foster Broker Feed #1001485044_100 Report a problem
    5/22/2018Pending sale$739,900$312/sqft
    Source: Long & Foster Real Estate, Inc. #MC10242647 Report a problem
    5/16/2018Listed for sale$739,900+18.4%$312/sqft
    Source: Long & Foster Real Estate, Inc. #1001485044 Report a problem
    10/13/2012Listing removed$625,000$264/sqft
    Source: Long & Foster Realtors Report a problem
    8/24/2012Listed for sale$625,000$264/sqft
    Source: Long & Foster Realtors Report a problem

    Public tax history

    YearProperty taxesTax assessment
    2025$10,709 +11.6%$859,167 +3.1%
    2024$9,594 +4.7%$833,400 +4.8%
    2023$9,167 +9.6%$795,567 +5%
    2022$8,362 +5.4%$757,733 +5.3%
    2021$7,937 +3.4%$719,900 +3.5%
    2020$7,676 +7.5%$695,833 +7.4%
    2019$7,142 -0.2%$647,700
    2018$7,155 +1.2%$647,700 +3.9%
    2017$7,071 +26.1%$623,267 +4.1%
    2016$5,606 $598,833 +4.3%
    2015$5,606 $574,400 +1.6%
    2014$5,606 $565,167 +1.7%
    2013-- $555,933 +1.7%
    2012-- $546,700
    2011-- $546,700
    2010-- $546,700 -15.9%
    2009-- $649,790 +10.7%
    2008-- $587,182 +11.9%
    2007-- $524,576 +13.6%
    2006-- $461,970 +13.4%
    2005-- $407,292 +15.5%
    2004-- $352,616 +18.4%
    2003-- $297,940 +7.3%
    2002-- $277,546
    2001-- $277,546
    Find assessor info on the county website

    Neighborhood: Wyngate

    Nearby schools

    GreatSchools rating
    Schools provided by the listing agent
    • Elementary: Wyngate
    • Middle: North Bethesda
    • High: Walter Johnson
    • District: Montgomery County Public Schools

    Source: Bright MLS. This data may not be complete. We recommend contacting the local school district to confirm school assignments for this home.

    Get a cash offer in 3 minutes
    Find out how much your home could sell for in as little as 3 minutes with a no-obligation cash offer.
    Estimated market value
    $1,069,900
    Get a cash offer in 3 minutes
    Find out how much your home could sell for in as little as 3 minutes with a no-obligation cash offer.
    Estimated market value
    $1,069,900