Country Living at Its Finest!!
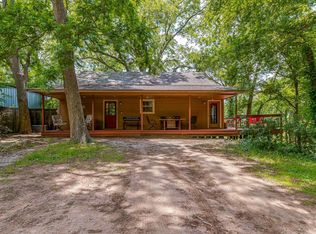
Welcome Home to this beautiful country home just two miles from town. Owned by the original non-smoking family, this spacious multi use property offers comfort, versatility, and endless opportunities for making great memories on this 2.5 acers.
Step inside to a generous living room featuring a stunning natural rock fireplace with cozy pellet stove, perfect for gathering with family and friends. in addition to the living room the separate large family room provides even more space for entertaining or relaxing and giving you flexibility to meet your family's needs.
Throughout the home, you'll appreciate abundant storage and closet space, double hung vinyl windows and elegant plantation shutters throughout, built in ceiling speakers for comfort and convenience.
Outside you will discover exceptional shop space and everything you've been looking for. the impressive workshop area includes a lean-to for storing equipment and mowers, a large room dedicated as a gym room, and a bonus studio complete with full kitchen quarter bath, and game room-ideal for hobbies, entertaining, home base business, or creative use.
Enjoy Peaceful mornings on the inviting front porch, then spend your evenings on the expansive wrap around back porch. The adjoining concrete patio features a built-in fire pit, creating the perfect setting for family gatherings and outdoor entertaining. The two-vehicle carport provides convenient covered parking. With Spacious living areas and exceptional kitchen and storage, incredible outdoor amenities, and versatile bonus spaces. this property truly offers the best in quiet country home living. move in ready and waiting for loving family with room to grow, this rare multiuse property is an opportunity you won't want to miss!
For sale
Price cut: $400 (9/21)
$319,550
9601 Westview Dr, Lexington, OK 73051
3beds
2,240sqft
Single Family Residence
Built in 2006
2.47 Acres Lot
$312,500 Zestimate®
$143/sqft
$-- HOA
What's special
Incredible outdoor amenitiesInviting front porchSeparate large family roomExceptional kitchenImpressive workshop areaExceptional shop spaceElegant plantation shutters throughout
- 67 days
- 266
- 19
Zillow last checked:
Listing updated:
Listed by:
Sandra Bond 405-323-3211,
LIV Realty LLC
Source: MLSOK/OKCMAR as distributed by MLS GRID,MLS#: 1240762
Facts & features
Interior
Bedrooms & bathrooms
- Bedrooms: 3
- Bathrooms: 2
- Full bathrooms: 2
Heating
- Heat Pump
Cooling
- Has cooling: Yes
Features
- Number of fireplaces: 1
- Fireplace features: Other
Interior area
- Total structure area: 2,240
- Total interior livable area: 2,240 sqft
Property
Parking
- Total spaces: 2
- Parking features: Garage
- Garage spaces: 2
Features
- Levels: One
- Stories: 1
- Exterior features: Fire Pit, Rain Gutters
Lot
- Size: 2.47 Acres
- Features: Corner Lot
Details
- Parcel number: 9601NONEWestview73051
- Special conditions: None
Construction
Type & style
- Home type: SingleFamily
- Architectural style: Traditional
- Property subtype: Single Family Residence
Materials
- Frame
- Foundation: Conventional
- Roof: Composition
Condition
- Year built: 2006
Community & HOA
Location
- Region: Lexington
Financial & listing details
- Price per square foot: $143/sqft
- Tax assessed value: $159,712
- Annual tax amount: $1,956
- Date on market: 7/23/2026
Estimated market value
$312,500
$297,000 - $328,000
$1,677/mo
Price history
| Date | Event | Price |
|---|---|---|
| 9/21/2026 | Price change | $319,550-0.1%$143/sqft |
Source:  MLSOK/OKCMAR as distributed by MLS GRID #1240762 Report a problem MLSOK/OKCMAR as distributed by MLS GRID #1240762 Report a problem | ||
| 9/4/2026 | Price change | $319,950-1.5%$143/sqft |
Source: MLSOK/OKCMAR as distributed by MLS GRID #1240762 Report a problem | ||
| 7/23/2026 | Listed for sale | $324,900$145/sqft |
Source: MLSOK/OKCMAR as distributed by MLS GRID #1240762 Report a problem | ||
Public tax history
| Year | Property taxes | Tax assessment |
|---|---|---|
| 2025 | $2,016 +3.1% | $19,165 +3% |
| 2024 | $1,956 +10.3% | $18,607 +3% |
| 2023 | $1,773 +2.5% | $18,065 +3% |
| 2022 | $1,730 -4.2% | $17,539 -2% |
| 2021 | $1,806 -0.7% | $17,903 +0.9% |
| 2020 | $1,819 -2.3% | $17,748 +3% |
| 2019 | $1,863 +3.2% | $17,231 +3% |
| 2018 | $1,805 | $16,730 |
| 2017 | $1,805 | $16,730 |
Find assessor info on the county website
Monthly payment
Est. payment
Payment breakdown
Explore the cost of this home by adjusting the details. Changes won't be saved.Climate risks
Neighborhood: 73051
Nearby schools
Schools provided by the listing agent
- Elementary: Lexington ES
- Middle: Lexington MS
- High: Lexington HS
Source: MLSOK/OKCMAR as distributed by MLS GRID. This data may not be complete. We recommend contacting the local school district to confirm school assignments for this home.
Similar homes
- $358,0005 bd3 ba3.3k sqft15750 78th St, Lexington, OK 73051For Sale
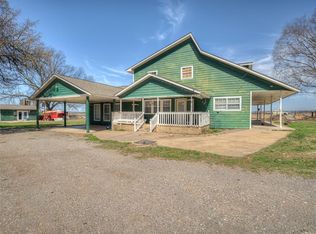 MLS ID #1221684, Marcela Guerrero Garcia, Copper Creek Real Estate. MLSOK/OKCMAR as distributed by MLS GRID
 - $265,0003 bd2 ba1.5k sqft19150 S 96th St, Lexington, OK 73051For Sale
 MLS ID #1240613, Taylor Myers, Homestead and Co. - BO. MLSOK/OKCMAR as distributed by MLS GRID
 - $352,5004 bd3 ba1.7k sqft17700 Box Rd, Lexington, OK 73051For Sale
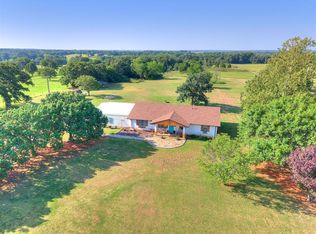 MLS ID #1240903, Kyle Davis, Keller Williams Realty-Mulinix. MLSOK/OKCMAR as distributed by MLS GRID
 - $320,0003 bd2 ba1.7k sqft29782 148th St, Wayne, OK 73095For Sale
 MLS ID #1229865, Jeffery Fink, OakCove REALTY LLC. MLSOK/OKCMAR as distributed by MLS GRID
