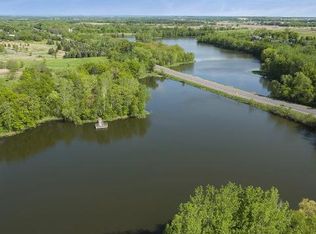
Situated on a large, private lot in the envious Whistling Valley neighborhood, this incredibly unique, prairie-style home displays rare architectural details you won’t find elsewhere. Gorgeous water and landscape features that include two firepots at the entrance are just the start of the grand highlights as you make your way down a long corridor lined with limestone columns and inside to breathtaking spaces. Stand in awe of light-filled rooms that feature vaulted and beamed ceilings, gleaming Brazilian cherry hardwood floors, and limestone piers and walls. The entire home is surrounded by walls of windows that lend serene views of nature and Goose Lake, and in the great room, a floor-to-ceiling, limestone fireplace is a statement piece shared with the master bedroom on the opposite side. Also fall in love with the remarkably renovated kitchen filled with lavish selections of tile, lighting, cabinetry, and countertops, not to mention a stunning wet bar to fulfill your entertaining needs. In addition, a spacious dining area showcases a floor-to-ceiling, tile and copper surround fireplace, along with two adjacent office spaces with beautiful built-in workstations. And located in its own private wing is the deluxe Owner’s suite with separate outdoor access to a tranquil, covered patio; and unwind the day in the dazzling en suite that has been completely remodeled with subway tiled walls, a marble surround shower, freestanding tub, and double vanity- all with top-of-the line fixtures. Plus, a favorable dressing room fulfills all your storage needs with its extensive organization system and offers convenient access to a dedicated laundry room. Other main level conveniences include a handy mudroom with a sink station and tons of storage, a walk-in pantry, remarkable half bath with custom designed walls and vanity, and an elevator that takes you to the lower level that’s full of desired amenities. Enjoy more of those limestone wall features that lead to a cozy family room with a granite surround fireplace, two luxurious bedroom suites with spa-like baths, a Finnish sauna, wet bar, and second laundry room. This wonder of a home is everything you could ask for and more.
Closed
Zillow last checked:
Listing updated:
Bought with:
Anand Prashad
Counselor Realty, Inc.
Source: NorthstarMLS as distributed by MLS GRID,MLS#: 6683894
Price history
| Date | Event | Price |
|---|---|---|
| 4/25/2025 | Sold | $1,740,000-0.6%$265/sqft |
Source:  NorthstarMLS as distributed by MLS GRID #6683894 Report a problem NorthstarMLS as distributed by MLS GRID #6683894 Report a problem | ||
| 2/3/2025 | Pending sale | $1,750,000$266/sqft |
Source: NorthstarMLS as distributed by MLS GRID #6582621 Report a problem | ||
| 9/4/2024 | Listed for sale | $1,750,000+6.1%$266/sqft |
Source: NorthstarMLS as distributed by MLS GRID #6582621 Report a problem | ||
| 1/6/2023 | Sold | $1,650,000$251/sqft |
Source: NorthstarMLS as distributed by MLS GRID #6161511 Report a problem | ||
| 12/5/2022 | Pending sale | $1,650,000$251/sqft |
Source: NorthstarMLS as distributed by MLS GRID #6161511 Report a problem | ||
| 11/8/2022 | Price change | $1,650,000-16.5%$251/sqft |
Source: NorthstarMLS as distributed by MLS GRID #6161511 Report a problem | ||
| 9/23/2022 | Price change | $1,975,000-6%$300/sqft |
Source: NorthstarMLS as distributed by MLS GRID #6161511 Report a problem | ||
| 8/2/2022 | Price change | $2,100,000-4.3%$319/sqft |
Source: NorthstarMLS as distributed by MLS GRID #6161511 Report a problem | ||
| 5/6/2022 | Listed for sale | $2,195,000+62.6%$334/sqft |
Source: NorthstarMLS as distributed by MLS GRID #6161511 Report a problem | ||
| 9/25/2015 | Sold | $1,350,000-3.2%$205/sqft |
Source: Re/Max Results solds #4603802_55042 Report a problem | ||
| 8/10/2015 | Pending sale | $1,395,000$212/sqft |
Source: RE/MAX Results #4603802 Report a problem | ||
| 6/30/2015 | Price change | $1,395,000-3.8%$212/sqft |
Source: RE/MAX Results #4603802 Report a problem | ||
| 6/16/2015 | Price change | $1,450,000-3%$221/sqft |
Source: RE/MAX Results #4603802 Report a problem | ||
| 5/29/2015 | Price change | $1,495,000-24.5%$227/sqft |
Source: RE/MAX Results #4603802 Report a problem | ||
| 2/4/2015 | Price change | $1,980,000-10%$301/sqft |
Source: Edina Realty, Inc., a Berkshire Hathaway affiliate #4476301 Report a problem | ||
| 9/30/2014 | Listed for sale | $2,200,000+717.8%$335/sqft |
Source: Edina Realty, Inc. #4476301 Report a problem | ||
| 4/21/2009 | Sold | $269,000-85.7%$41/sqft |
Source: Public Record Report a problem | ||
| 10/18/2004 | Sold | $1,883,333+743.5%$286/sqft |
Source: Agent Provided Report a problem | ||
| 1/20/2004 | Sold | $223,275$34/sqft |
Source: Public Record Report a problem | ||
Nearby homes
- $2,293,900-- bd1 ba-- sqft9601 Whistling Valley Rd, Lake Elmo, MN 55042Off Market
- $872,100-- bd1 ba-- sqft9601 Whistling Valley Rd, Lake Elmo, MN 55042Off Market
- $872,100-- bd1 ba-- sqft9601 Whistling Valley Rd, Lake Elmo, MN 55042Off Market
- $1,653,3002 bd2 ba4.1k sqft9605 Whistling Valley Rd, Lake Elmo, MN 55042Off Market
Get a cash offer in 3 minutes
Find out how much your home could sell for in as little as 3 minutes with a no-obligation cash offer.
Estimated market value
$1,764,200
