Skip main navigation
Closed
  • $595,500

    9601 Xylon Ave S, Bloomington, MN 55438

    4beds
    3,698sqft
    Single Family Residence
    Built in 1987
    0.36 Acres Lot
    $689,100 Zestimate®
    $161/sqft
    $3,891 Estimated rent

    Home value

    $689,100

    $655,000 - $724,000

    $3,891/mo

    Zestimate® history
    Loading
    Loading...

    Owner options

    List your home for rent

    $3,891/mo

    Rent Zestimate®

    Find your next renter with Zillow Rental Manager. Plus, with online applications, you can quickly screen prospective tenants – for free.

    Learn more

    $3,891/mo

    Rent Zestimate®

    Refinance and save

    $3,794/mo

    Est. payment

    Refinancing to a lower rate could help reduce your monthly payments and save thousands over the life of the loan.

    See today's rates

    $3,794/mo

    Est. payment

    Explore your selling options

    Work with a Zillow partner agent

    Leverage their expertise and Zillow's premium Showcase listings to get your home seen by more buyers.

    Get started

    List with your own agent

    Get your home in front of millions of buyers by listing it on Zillow.

    Learn how to do it

    Sell it yourself

    Take full control of how buyers see your home on Zillow by listing For Sale by Owner (FSBO).

    List your home

    What's special

    Tudor style homeEasy highway accessOpen floor planLawn irrigationPrimary suiteSun roomPrivate bath
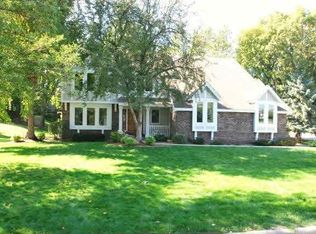
    Situated in a desirable west Bloomington, executive neighborhood, this welcoming tudor style home features impressive updates including newer tuxedo black, high-end windows throughout, roof, soffits, gutters, landscaping, lawn irrigation and more!! Move in and enjoy knowing the "not so fun”, but expensive updates have been completed. You'll enjoy an open floor plan, inviting sun room, four bedrooms up including a primary suite with private bath and entertainment-ready lower level to cater to your families needs. Outside enjoy seating areas in the front and back of the home overlooking a generous-sized 0.36 acre lot. Surrounded by parks and trails and minutes away from amenities with easy highway access, this home offers the complete package of comfort, convenience and aesthetic appeal. Don’t miss the opportunity to make this house your home! One-year HSA Home Warranty included.

    Zillow last checked:

    Listing updated:

    Listed by:

    Brette M Hermann 612-221-7561,

    Edina Realty, Inc.,

    Traci J Peterson 612-386-8577

    Bought with:

    Joseph D Oslund

    RE/MAX Results

    Source: NorthstarMLS as distributed by MLS GRID,MLS#: 6481537MLS Logo

    Facts & features

    Interior

    Bedrooms & bathrooms
    • Bedrooms: 4
    • Bathrooms: 3
    • Full bathrooms: 2
    • 1/2 bathrooms: 1
    Bedroom
    • Level: Upper
    • Area: 234 Square Feet
    • Dimensions: 18x13
    Bedroom 2
    • Level: Upper
    • Area: 120 Square Feet
    • Dimensions: 12x10
    Bedroom 3
    • Level: Upper
    • Area: 110 Square Feet
    • Dimensions: 11x10
    Bedroom 4
    • Level: Upper
    • Area: 100 Square Feet
    • Dimensions: 10x10
    Other
    • Level: Lower
    • Area: 216 Square Feet
    • Dimensions: 18x12
    Other
    • Level: Lower
    • Area: 63 Square Feet
    • Dimensions: 9x7
    Other
    • Level: Lower
    • Area: 63 Square Feet
    • Dimensions: 9x7
    Dining room
    • Level: Main
    • Area: 169 Square Feet
    • Dimensions: 13x13
    Exercise room
    • Level: Lower
    • Area: 156 Square Feet
    • Dimensions: 13x12
    Family room
    • Level: Main
    • Area: 260 Square Feet
    • Dimensions: 20x13
    Other
    • Level: Main
    • Area: 221 Square Feet
    • Dimensions: 17x13
    Game room
    • Level: Lower
    • Area: 300 Square Feet
    • Dimensions: 25x12
    Informal dining room
    • Level: Main
    • Area: 110 Square Feet
    • Dimensions: 11x10
    Kitchen
    • Level: Main
    • Area: 156 Square Feet
    • Dimensions: 13x12
    Living room
    • Level: Main
    • Area: 221 Square Feet
    • Dimensions: 17x13
    Heating
    • Forced Air
    Cooling
    • Central Air
    Appliances
    • Included: Cooktop, Dishwasher, Disposal, Dryer, Gas Water Heater, Microwave, Refrigerator, Stainless Steel Appliance(s), Wall Oven, Washer
    • Laundry: Main Level, Sink
    Features
    • Basement: Block,Daylight,Finished,Full,Storage Space
    • Number of fireplaces: 1
    • Fireplace features: Family Room, Primary Bedroom, Wood Burning
    Interior area
    • Total structure area: 3,698
    • Total interior livable area: 3,698 sqft
    • Finished area above ground: 2,394
    • Finished area below ground: 1,304

    Property

    Parking
    • Total spaces: 3
    • Parking features: Attached, Asphalt, Garage Door Opener
    • Attached garage spaces: 3
    • Has uncovered spaces: Yes
    • Details: Garage Dimensions (31x21)
    Accessibility
    • Accessibility features: None
    Features
    • Levels: Two
    • Stories: 2
    • Patio & porch: Deck, Patio, Rear Porch
    • Pool features: None
    Lot
    • Size: 0.36 Acres
    • Dimensions: W 100 x 152 x 100 x 161
    • Features: Tree Coverage - Light
    Details
    • Foundation area: 1449
    • Parcel number: 3011621240055
    • Zoning description: Residential-Single Family

    Construction

    Type & style
    • Home type: SingleFamily
    • Property subtype: Single Family Residence
    Materials
    • Roof: Age 8 Years or Less,Asphalt
    Condition
    • New construction: No
    • Year built: 1987

    Utilities & green energy

    • Electric: Circuit Breakers
    • Gas: Natural Gas
    • Sewer: City Sewer/Connected
    • Water: City Water/Connected

    Community & neighborhood

    Location
    • Region: Bloomington
    • Subdivision: West Sunrise Ridge

    HOA & financial

    HOA
    • Has HOA: No

    Other

    Other facts
    • Road surface type: Paved

    Price history

    DateEventPrice
    4/1/2024Sold$595,500-0.6%$161/sqft
    Source: NorthstarMLS as distributed by MLS GRID #6481537 Report a problem
    2/1/2024Pending sale$599,000$162/sqft
    Source: NorthstarMLS as distributed by MLS GRID #6481537 Report a problem
    1/30/2024Listing removed--
    Source: NorthstarMLS as distributed by MLS GRID #6481537 Report a problem
    1/29/2024Listed for sale$599,000-4.1%$162/sqft
    Source: NorthstarMLS as distributed by MLS GRID #6481537 Report a problem
    1/21/2024Listing removed--
    Source: NorthstarMLS as distributed by MLS GRID #6433265 Report a problem
    10/15/2023Price change$624,900-3.7%$169/sqft
    Source: NorthstarMLS as distributed by MLS GRID #6433265 Report a problem
    9/13/2023Price change$649,000-1.7%$176/sqft
    Source: NorthstarMLS as distributed by MLS GRID #6433265 Report a problem
    8/16/2023Price change$660,000-5%$178/sqft
    Source: NorthstarMLS as distributed by MLS GRID #6405891 Report a problem
    8/7/2023Listed for sale$695,000+51.7%$188/sqft
    Source: NorthstarMLS as distributed by MLS GRID #6405891 Report a problem
    6/30/2015Sold$458,000-4.6%$124/sqft
    Source: NorthstarMLS as distributed by MLS GRID #4455367 Report a problem
    5/8/2015Pending sale$479,900$130/sqft
    Source: Coldwell Banker Burnet - Wayzata #4455367 Report a problem
    4/17/2015Listed for sale$479,900$130/sqft
    Source: Coldwell Banker Burnet - Wayzata #4455367 Report a problem
    2/16/2015Listing removed$479,900$130/sqft
    Source: Coldwell Banker Burnet - Wayzata #4455367 Report a problem
    1/14/2015Price change$479,900-2%$130/sqft
    Source: Coldwell Banker Burnet - Wayzata #4455367 Report a problem
    7/8/2014Price change$489,900-2%$132/sqft
    Source: Coldwell Banker Burnet - Wayzata #4455367 Report a problem
    3/14/2014Listed for sale$499,900-4.8%$135/sqft
    Source: Coldwell Banker Burnet - Wayzata #4455367 Report a problem
    11/29/2013Listing removed$524,900$142/sqft
    Source: Coldwell Banker Burnet - Wayzata #4369998 Report a problem
    10/26/2013Price change$524,900-0.9%$142/sqft
    Source: Coldwell Banker Burnet - Wayzata #4369998 Report a problem
    8/31/2013Price change$529,900-1.9%$143/sqft
    Source: Coldwell Banker Burnet - Wayzata #4369998 Report a problem
    7/24/2013Price change$539,900-1.8%$146/sqft
    Source: Coldwell Banker Burnet - Wayzata #4369998 Report a problem
    5/23/2013Listed for sale$549,900$149/sqft
    Source: Coldwell Banker Burnet - Wayzata #4369998 Report a problem

    Public tax history

    YearProperty taxesTax assessment
    2025$8,126 +11.4%$627,600 +4.6%
    2024$7,292 +3.3%$600,100 +2.9%
    2023$7,056 +10.6%$583,300 +0.8%
    2022$6,383 +7.5%$578,700 +17.4%
    2021$5,935 -3.4%$492,900 +6.5%
    2020$6,143 +3.5%$462,800 -0.5%
    2019$5,935 -3.4%$465,300 +4.8%
    2018$6,143 -7.3%$444,000 +1.5%
    2017$6,629 +10.5%$437,400 -4.1%
    2016$5,996 -12.3%$456,200 +3.5%
    2015$6,840 -0.8%$440,800 +14.7%
    2014$6,892 +11.7%$384,200 +0.5%
    2013$6,173 +0.3%$382,200 -5.3%
    2012$6,154 -3.4%$403,800 -7.8%
    2011$6,372 +5.3%$437,800 -2.1%
    2010$6,049 +6.3%$447,300 -0.9%
    2009$5,690 +7.6%$451,500 -2.5%
    2006$5,286 +9.9%$463,100 +14.2%
    2005$4,812 +3.1%$405,500 +7.3%
    2004$4,665 +13.3%$378,000 +12%
    2002$4,117 -38.2%$337,500
    2001$6,660 --

    Find assessor info on the county website

    Neighborhood: 55438

    Nearby schools

    GreatSchools rating
    Get a cash offer in 3 minutes
    Find out how much your home could sell for in as little as 3 minutes with a no-obligation cash offer.
    Estimated market value
    $689,100
    Get a cash offer in 3 minutes
    Find out how much your home could sell for in as little as 3 minutes with a no-obligation cash offer.
    Estimated market value
    $689,100