Up to $18k CC for any deal using our preferred lender. Special Financing Incentives. Up to 10k closings cost on cash deals! The thoughtfully designed Agate plan offers an open layout with a well-appointed kitchen--featuring a center island and pantry--overlooking a spacious great room and dining area with patio access. A secluded primary suite boasts an expansive walk-in closet and a private bath. Sample photos, actual homes as constructed may not contain the features and layouts depicted and may vary from image(s).
Sold for $448,234
$448,234
96017 College Pkwy, Fernandina Beach, FL 32034
3beds
2,070sqft
Single Family Residence
Built in 2026
6,969 Square Feet Lot
$448,200 Zestimate®
$217/sqft
$2,928 Estimated rent
Home value
$448,200
$426,000 - $471,000
$2,928/mo
Zestimate® history
Owner options
List your home for rent
$2,928/mo
Rent Zestimate®
Find your next renter with Zillow Rental Manager. Plus, with online applications, you can quickly screen prospective tenants – for free.
$2,928/mo
Rent Zestimate®
Refinance and save
$3,482/mo
Est. payment
Refinancing to a lower rate could help reduce your monthly payments and save thousands over the life of the loan.
$3,482/mo
Est. payment
Explore your selling options
Work with a Zillow partner agent
Leverage their expertise and Zillow's premium Showcase listings to get your home seen by more buyers.
Get startedList with your own agent
Get your home in front of millions of buyers by listing it on Zillow.
Learn how to do itSell it yourself
Take full control of how buyers see your home on Zillow by listing For Sale by Owner (FSBO).
List your homeWhat's special
Center islandPrivate bathOpen layoutWell-appointed kitchenSpacious great roomSecluded primary suiteExpansive walk-in closet
Zillow last checked:
Listing updated:
Listed by:
Stephanie Morales 407-399-2055,
AXEN REALTY, LLC
Bought with:
Katarzyna Kujawa, 3517590
CENTURY 21 MILLER ELITE
Source: AINCAR,MLS#: 116200 Originating MLS: Amelia Island-Nassau County Assoc of Realtors Inc
Originating MLS: Amelia Island-Nassau County Assoc of Realtors IncFacts & features
Interior
Bedrooms & bathrooms
- Bedrooms: 3
- Bathrooms: 2
- Full bathrooms: 2
Primary bedroom
- Description: Flooring: Carpet
Bedroom
- Description: Flooring: Carpet
Bedroom
- Description: Flooring: Carpet
Bedroom
- Description: Flooring: Carpet
Primary bathroom
- Description: Flooring: Tile
Bathroom
- Description: Flooring: Tile
Dining room
- Description: Flooring: Tile
Great room
- Description: Flooring: Tile
Kitchen
- Description: Flooring: Tile
Heating
- Central, Electric
Cooling
- Central Air, Electric
Appliances
- Included: Dryer, Dishwasher, Disposal, Microwave, Refrigerator, Stove, Washer
Features
- Split Bedrooms
- Windows: Screens
Interior area
- Total structure area: 2,070
- Total interior livable area: 2,070 sqft
Property
Parking
- Total spaces: 3
- Parking features: Three Car Garage, Three or more Spaces, Garage Door Opener
- Garage spaces: 3
Features
- Levels: One
- Stories: 1
- Patio & porch: Covered, Patio
- Exterior features: Sprinkler/Irrigation
- Pool features: None
Lot
- Size: 6,969 Square Feet
- Dimensions: .16
Details
- Parcel number: 422N28114300490000
- Zoning: PUD
- Special conditions: None
Construction
Type & style
- Home type: SingleFamily
- Architectural style: One Story
- Property subtype: Single Family Residence
Materials
- Block, Frame, Stucco
- Roof: Shingle
Condition
- New Construction
- New construction: Yes
- Year built: 2026
Details
- Builder name: Richmond American Homes
Utilities & green energy
- Sewer: Public Sewer
- Water: Public
Community & HOA
Community
- Subdivision: Villages of Woodbridge S/D
HOA
- Has HOA: Yes
- HOA fee: $389 annually
Location
- Region: Fernandina Beach
Financial & listing details
- Price per square foot: $217/sqft
- Date on market: 5/26/2026
- Cumulative days on market: 10 days
- Listing terms: Conventional,FHA,VA Loan
- Road surface type: Concrete
Price history
| Date | Event | Price |
|---|---|---|
| 6/24/2026 | Sold | $448,234$217/sqft |
Source:  AINCAR #116200 Report a problem AINCAR #116200 Report a problem | ||
| 6/5/2026 | Pending sale | $448,234$217/sqft |
Source:  realMLS #2147061 Report a problem realMLS #2147061 Report a problem | ||
| 5/26/2026 | Listed for sale | $448,234$217/sqft |
Source: realMLS #2147061 Report a problem | ||
Public tax history
Tax history is unavailable.
Neighborhood: 32034
Nearby homes
- $484,5285 bd3 ba2.6k sqft95985 College Pkwy, Fernandina Beach, FL 32034New Construction

- $437,9973 bd2 ba2k sqft95993 College Pkwy, Fernandina Beach, FL 32034New Construction

- $454,0414 bd3 ba2k sqft96001 College Pkwy, Fernandina Beach, FL 32034Sold
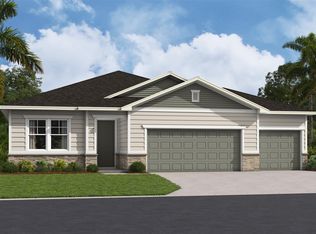
- $410,0254 bd2 ba1.8k sqft96009 College Pkwy, Fernandina Beach, FL 32034Sold

- $454,4134 bd3 ba2.3k sqft96025 College Pkwy, Fernandina Beach, FL 32034Pending
- $441,9974 bd3 ba2.3k sqft96014 College Pkwy, Fernandina Beach, FL 32034Pending
- $440,7754 bd3 ba2.3k sqft96112 Carrera Way, Fernandina Beach, FL 32034Sold
- $510,0005 bd4 ba3k sqft96006 College Pkwy, Fernandina Beach, FL 32034Sold
Nearby schools
GreatSchools rating
- 8/10Emma Love Hardee Elementary SchoolGrades: 3-5Distance: 4.2 mi
- 6/10Fernandina Beach High SchoolGrades: PK,3,8-12Distance: 5.7 mi
- NASouthside Elementary SchoolGrades: PK-2Distance: 5 mi
Get a cash offer in 3 minutes
Find out how much your home could sell for in as little as 3 minutes with a no-obligation cash offer.
Estimated market value
$448,200
Get a cash offer in 3 minutes
Find out how much your home could sell for in as little as 3 minutes with a no-obligation cash offer.
Estimated market value
$448,200
- Florida
- Nassau County
- Fernandina Beach
- 32034
- 96017 College Pkwy
Nearby cities
Nearby zip codes
Other Fernandina Beach Topics
- Apartments for Rent in 32034
- Houses for Sale in 32034
- Houses for Rent in 32034
- 32034 Real Estate
- Fernandina Beach Condos
- Houses for Sale in Fernandina Beach
- Newest Listings in Fernandina Beach
- Fernandina Beach Home Values
- Fernandina Beach Real Estate Agents
- Fernandina Beach Refinance
- Fernandina Beach Mortgage Rates
