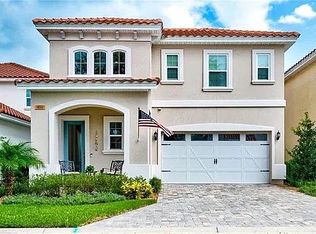
The Hayley is our new floorplan for The Enclave community. The Hayley is a 2-story contemporary open concept layout with 10' ceilings and Master Bedroom on main level. Enter the 2-story foyer with 20' ceiling and expansive windows. Spacious Kitchen with large center island overlooking Café and Family Room. The Kitchen includes a stainless steel appliance package with gas cooktop and stainless steel vented hood. First floor Owners Suite is private with large walk-in-closet and private Master Bath. Upstairs includes 2 guest bedrooms, Guest Bathroom and large Loft. The upstairs loft would make a great Recreation Room, ,or den with flat screen TV. This home includes quartz countertops, undercabinet LED lighting, Wood/tile flooring, LED recess can lights, Pendant lights over kitchen island and many more interior and structural upgrades. This home is currently under construction and will be ready early 2020. Photos are from a similar finished Spec. The Enclave is a natural gas community.
This property is not currently displayed as for sale or rent on Zillow. This may be different from what's on other websites or public sources.