****Multiple offers have been received. Highest & Best Offers are due by 8 pm on Monday 6/24/2024.******Welcome to 9602 51st Place where pride of ownership is evident in this meticulously maintained home, offering a perfect blend of modern conveniences and attractive details. A plethora of flowers decorate the front gardens creating a vibrant and inviting atmosphere as you pull into the driveway. Inside, the home décor looks like a page out of a magazine with beautiful LVP floors, neutral color walls, and trendy fixtures. Gather round the table in the dining room or grab a quick bite at the kitchen high-top counter. The kitchen shines with newly installed quartz countertops, backsplash, faucet, and garbage disposal, complemented by stainless steel appliances to include a dishwasher, refrigerator, microwave, and a dual fuel gas cooktop & electric oven for the chef in the family. The flex room off the kitchen is the perfect area for a playroom where few will spy the daily mess of everyday living, a quiet space for a reading corner, formal dining room, or an indoor/outdoor entertaining space with the use of the sliding glass door out to the patio. The fenced backyard is your private oasis, step out onto the gorgeous stone patio with built-in lighting that leads you to the bubbling hot tub. As you melt the cares of the day away you will enjoy the picturesque array of flowers, mature trees, and strawberry plants. Practicality is not missed in this yard with 2 storage sheds for all your storage needs. Back inside the house you will find 3 large bedrooms on a single level and 2 full bathrooms, making this a home you can stay in for a lifetime. The primary bedroom features new carpet, a walk-in closet with adjustable shelves and a window that soaks in the warmth of the sun, great for afternoon naps. A large soak in tub/shower combination, new vanity, oversized linen closet, and updated fixtures round out the primary bathroom. Working from home is as easy as plugging in your laptop in the 2nd bedroom with the expansive cabinetry & built-in desks. The 3rd bedroom showcases the spaciousness of the bedrooms in their natural state. Storage is abundant with adjustable closet organizers in all three bedrooms and a finished hall closet. Don’t overlook the convenience of controlling the fan directly from the light switch and the ability to dim each bedrooms’ light to your desire. Caring touches are sprinkled throughout the home starting with the cedar lined coat closet walls, a subfloor with vapor barrier, a tankless hot water heater (2021), and a newer architectural shingled roof (2020) which all add to the home's durability. Equipped with a Nest Google thermostat and a quiet cool attic fan (2024) that's Bluetooth controlled, this home has enhanced comfort and convenience. Located near great public golf courses like the University of Maryland, Enterprise, and Paint Branch (9 holes), as well as disc golf at Riverdale and pickleball and tennis courts, outdoor enthusiasts will feel right at home. The nearby trail system and walking distance to Metro offer convenience for commuters and nature lovers alike. A variety of grocery stores, including My Organic Market, Trader Joe’s, Shoppers, Giant, Safeway, Aldi, and Lidl, are within easy reach, along with IKEA 1 mile away and COSTCO only 3 miles away. The area also boasts a nice selection of restaurants, making this home the perfect blend of comfort, convenience, and community. Schedule a showing TODAY to be the New Owners of 9602 51st Place!!
Sold for $495,000
$495,000
9602 51st Pl, College Park, MD 20740
3beds
1,616sqft
Single Family Residence
Built in 1955
8,562 Square Feet Lot
$498,500 Zestimate®
$306/sqft
$3,034 Estimated rent
Home value
$498,500
$469,000 - $528,000
$3,034/mo
Zestimate® history
Owner options
List your home for rent
$3,034/mo
Rent Zestimate®
Find your next renter with Zillow Rental Manager. Plus, with online applications, you can quickly screen prospective tenants – for free.
$3,034/mo
Rent Zestimate®
Refinance and save
$3,125/mo
Est. payment
Refinancing to a lower rate could help reduce your monthly payments and save thousands over the life of the loan.
$3,125/mo
Est. payment
Explore your selling options
Work with a Zillow partner agent
Leverage their expertise and Zillow's premium Showcase listings to get your home seen by more buyers.
Get startedList with your own agent
Get your home in front of millions of buyers by listing it on Zillow.
Learn how to do itSell it yourself
Take full control of how buyers see your home on Zillow by listing For Sale by Owner (FSBO).
List your homeWhat's special
Zillow last checked:
Listing updated:
Listed by:
Jackie Sexton 903-920-1206,
Keller Williams Flagship,
Co-Listing Team: Jim Schaecher Group Of Keller Williams Flagship, Co-Listing Agent: James P Schaecher 301-928-4246,
Keller Williams Flagship
Bought with:
Erika Williams, 0225274520
Keller Williams Preferred Properties
Source: Bright MLS,MLS#: MDPG2117024
Facts & features
Interior
Bedrooms & bathrooms
- Bedrooms: 3
- Bathrooms: 2
- Full bathrooms: 2
- Main level bathrooms: 2
- Main level bedrooms: 3
Basement
- Area: 0
Heating
- Forced Air, Natural Gas
Cooling
- Central Air, Ceiling Fan(s), Electric
Appliances
- Included: Dishwasher, Disposal, Dryer, Refrigerator, Stainless Steel Appliance(s), Washer, Tankless Water Heater, Oven/Range - Gas, Gas Water Heater
- Laundry: Main Level, Has Laundry, Dryer In Unit, Washer In Unit
Features
- Ceiling Fan(s), Dining Area, Entry Level Bedroom, Walk-In Closet(s), Upgraded Countertops, Recessed Lighting, Built-in Features, Chair Railings, Kitchen - Gourmet, Primary Bath(s), Soaking Tub, Bathroom - Tub Shower
- Flooring: Carpet, Luxury Vinyl, Tile/Brick
- Windows: Skylight(s)
- Has basement: No
- Has fireplace: No
Interior area
- Total structure area: 1,616
- Total interior livable area: 1,616 sqft
- Finished area above ground: 1,616
- Finished area below ground: 0
Property
Parking
- Total spaces: 2
- Parking features: Concrete, Driveway
- Uncovered spaces: 2
Accessibility
- Accessibility features: Other
Features
- Levels: One
- Stories: 1
- Patio & porch: Patio
- Exterior features: Extensive Hardscape, Lighting
- Pool features: None
- Spa features: Bath, Hot Tub
Lot
- Size: 8,562 Square Feet
Details
- Additional structures: Above Grade, Below Grade
- Parcel number: 17212286979
- Zoning: RSF65
- Special conditions: Standard
Construction
Type & style
- Home type: SingleFamily
- Architectural style: Ranch/Rambler
- Property subtype: Single Family Residence
Materials
- Combination
- Foundation: Block
- Roof: Architectural Shingle
Condition
- Excellent
- New construction: No
- Year built: 1955
- Major remodel year: 2024
Utilities & green energy
- Sewer: Public Sewer
- Water: Public
Community & HOA
Community
- Subdivision: Daniels Park- Addn
HOA
- Has HOA: No
Location
- Region: College Park
- Municipality: College Park
Financial & listing details
- Price per square foot: $306/sqft
- Tax assessed value: $329,300
- Annual tax amount: $4,534
- Date on market: 6/21/2024
- Listing agreement: Exclusive Right To Sell
- Listing terms: Cash,Conventional,FHA,VA Loan
- Ownership: Fee Simple
Price history
| Date | Event | Price |
|---|---|---|
| 10/25/2024 | Sold | $495,000$306/sqft |
Source: Public Record Report a problem | ||
| 7/26/2024 | Sold | $495,000$306/sqft |
Source:  Bright MLS #MDPG2117024 Report a problem Bright MLS #MDPG2117024 Report a problem | ||
| 6/25/2024 | Pending sale | $495,000+10%$306/sqft |
Source: Bright MLS #MDPG2117024 Report a problem | ||
| 6/21/2024 | Listed for sale | $450,000$278/sqft |
Source: Bright MLS #MDPG2117024 Report a problem | ||
Public tax history
| Year | Property taxes | Tax assessment |
|---|---|---|
| 2025 | $6,263 +30.5% | $346,533 +5.2% |
| 2024 | $4,801 +3.6% | $329,300 |
| 2023 | $4,633 +1.9% | $329,300 |
| 2022 | $4,547 -4.4% | $329,300 -3.8% |
| 2021 | $4,758 +4% | $342,300 +4.9% |
| 2020 | $4,575 +4.6% | $326,300 +10.9% |
| 2019 | $4,373 | $294,300 |
| 2018 | -- | $294,300 +14.4% |
| 2017 | $4,604 +59.6% | $257,333 +16.8% |
| 2016 | $2,885 | $220,367 +20.2% |
| 2015 | $2,885 | $183,400 |
| 2014 | $2,885 | $183,400 |
| 2013 | -- | $183,400 -17.6% |
| 2012 | -- | $222,500 |
| 2011 | -- | $222,500 |
| 2010 | -- | $222,500 -23.3% |
| 2009 | -- | $290,270 +12.5% |
| 2008 | -- | $258,076 +14.3% |
| 2007 | -- | $225,883 +16.6% |
| 2006 | -- | $193,690 +16% |
| 2005 | -- | $166,946 +19.1% |
| 2004 | -- | $140,203 +23.6% |
| 2003 | -- | $113,460 |
| 2002 | -- | $113,460 |
| 2001 | -- | $113,460 |
Find assessor info on the county website
Neighborhood: 20740
Nearby homes
- $439,300-- bd2 ba1.9k sqft9604 51st Pl, College Park, MD 20740Off Market
- $475,7003 bd2 ba1.5k sqft5102 Kenesaw St, College Park, MD 20740Off Market
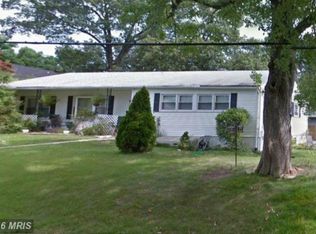
- $450,0005 bd2 ba1.3k sqft9610 51st Pl, College Park, MD 20740Sold

- $334,800-- bd1 ba884 sqft9606 51st Pl, College Park, MD 20740Off Market
- $601,6004 bd4 ba2.4k sqft9513 51st Ave, College Park, MD 20740Off Market
- $402,4004 bd2 ba1.5k sqft5108 Kenesaw St, College Park, MD 20740Off Market
- $440,0005 bd4 ba936 sqft5100 Kenesaw St, College Park, MD 20740Sold
- $483,0004 bd2 ba1.3k sqft9515 51st Ave, College Park, MD 20740Sold
Nearby schools
GreatSchools rating
- 7/10Hollywood Elementary SchoolGrades: PK-5Distance: 0.5 mi
- 6/10Greenbelt Middle SchoolGrades: 6-8Distance: 1 mi
- 2/10Parkdale High SchoolGrades: 9-12Distance: 2.8 mi
Schools provided by the listing agent
- District: Prince George's County Public Schools
Source: Bright MLS. This data may not be complete. We recommend contacting the local school district to confirm school assignments for this home.
Get a cash offer in 3 minutes
Find out how much your home could sell for in as little as 3 minutes with a no-obligation cash offer.
Estimated market value
$498,500
Get a cash offer in 3 minutes
Find out how much your home could sell for in as little as 3 minutes with a no-obligation cash offer.
Estimated market value
$498,500
- Maryland
- Prince Georges County
- College Park
- 20740
- 9602 51st Pl
Nearby cities
Nearby zip codes
Other College Park Topics
