Beautiful home in Lindbergh School District! Plenty of space in this 3 bedroom 2.5 bath home. Walk into the front door to the beautiful built in shelving, bay window and functional fireplace! Take a step down to the huge family room with vaulted ceiling and wood burning fireplace. Hardwood floors under carpeting on main level (except family room), just waiting to be uncovered. 3 spacious bedrooms. Master bedroom has a gorgeous bay window and private half bath. Updated main level bathroom. Huge basement just waiting for your finishing touches! All this and in a great location - walking distance to park and close to shopping! Huge 2.5 car garage! Other features newer roof, newer A/C. Home being sold As-Is, seller will provide clear occupancy.
Closed
Listed by: EXP Realty, LLC • Chrissy A Stough • Contact: 314-440-6171
Bought with: Keller Williams Chesterfield
Price Unknown
9602 Arno Dr, Saint Louis, MO 63123
3beds
2,360sqft
Single Family Residence
Built in 1961
10,323 Square Feet Lot
$339,400 Zestimate®
$--/sqft
$2,479 Estimated rent
Home value
$339,400
$316,000 - $363,000
$2,479/mo
Zestimate® history
Owner options
List your home for rent
$2,479/mo
Rent Zestimate®
Find your next renter with Zillow Rental Manager. Plus, with online applications, you can quickly screen prospective tenants – for free.
$2,479/mo
Rent Zestimate®
Refinance and save
Refinancing to a lower rate could help reduce your monthly payments and save thousands over the life of the loan.
Explore your selling options
Work with a Zillow partner agent
Leverage their expertise and Zillow's premium Showcase listings to get your home seen by more buyers.
Get startedList with your own agent
Get your home in front of millions of buyers by listing it on Zillow.
Learn how to do itSell it yourself
Take full control of how buyers see your home on Zillow by listing For Sale by Owner (FSBO).
List your homeWhat's special
Zillow last checked:
Listing updated:
Listed by:
Chrissy A Stough 314-440-6171,
EXP Realty, LLC
Bought with:
Richie T Fisher, 2012041154
Keller Williams Chesterfield
Source: MARIS,MLS#: 24021429 Originating MLS: St. Louis Association of REALTORS
Originating MLS: St. Louis Association of REALTORSFacts & features
Interior
Bedrooms & bathrooms
- Bedrooms: 3
- Bathrooms: 3
- Full bathrooms: 2
- 1/2 bathrooms: 1
- Main level bathrooms: 2
- Main level bedrooms: 3
Primary bedroom
- Features: Floor Covering: Carpeting, Wall Covering: Some
- Level: Main
- Area: 143
- Dimensions: 13x11
Bedroom
- Features: Floor Covering: Carpeting, Wall Covering: Some
- Level: Main
- Area: 99
- Dimensions: 11x9
Bedroom
- Features: Floor Covering: Carpeting, Wall Covering: Some
- Level: Main
- Area: 80
- Dimensions: 10x8
Bathroom
- Features: Floor Covering: Ceramic Tile, Wall Covering: None
- Level: Main
- Area: 24
- Dimensions: 6x4
Bathroom
- Features: Wall Covering: None
- Level: Lower
- Area: 55
- Dimensions: 11x5
Bonus room
- Features: Wall Covering: None
- Level: Lower
- Area: 143
- Dimensions: 13x11
Bonus room
- Features: Wall Covering: None
- Level: Lower
- Area: 154
- Dimensions: 14x11
Family room
- Features: Floor Covering: Carpeting, Wall Covering: Some
- Level: Main
- Area: 480
- Dimensions: 24x20
Kitchen
- Features: Floor Covering: Ceramic Tile, Wall Covering: None
- Level: Main
- Area: 154
- Dimensions: 14x11
Laundry
- Features: Wall Covering: None
- Level: Lower
- Area: 104
- Dimensions: 13x8
Living room
- Features: Floor Covering: Carpeting, Wall Covering: Some
- Level: Main
- Area: 225
- Dimensions: 15x15
Recreation room
- Features: Wall Covering: None
- Level: Lower
- Area: 242
- Dimensions: 22x11
Heating
- Forced Air, Natural Gas
Cooling
- Ceiling Fan(s), Central Air, Electric
Appliances
- Included: Gas Water Heater, Gas Range, Gas Oven
Features
- Eat-in Kitchen, Pantry, Kitchen/Dining Room Combo, Bookcases, Vaulted Ceiling(s)
- Flooring: Carpet, Hardwood
- Windows: Bay Window(s), Window Treatments
- Basement: Full,Concrete
- Number of fireplaces: 2
- Fireplace features: Family Room, Living Room, Wood Burning
Interior area
- Total structure area: 2,360
- Total interior livable area: 2,360 sqft
- Finished area above ground: 1,662
Property
Parking
- Total spaces: 2
- Parking features: Additional Parking, Attached, Garage, Garage Door Opener
- Attached garage spaces: 2
Features
- Levels: One
- Patio & porch: Patio
Lot
- Size: 10,323 Square Feet
- Dimensions: 86 x 120
- Features: Corner Lot, Level
Details
- Parcel number: 27K310368
- Special conditions: Standard
Construction
Type & style
- Home type: SingleFamily
- Architectural style: Traditional,Ranch
- Property subtype: Single Family Residence
Materials
- Brick, Vinyl Siding
Condition
- Year built: 1961
Utilities & green energy
- Sewer: Public Sewer
- Water: Public
Community & HOA
Community
- Subdivision: Gary Gardens
Location
- Region: Saint Louis
Financial & listing details
- Tax assessed value: $275,700
- Annual tax amount: $3,389
- Date on market: 4/23/2024
- Cumulative days on market: 62 days
- Listing terms: Cash,Conventional
- Ownership: Private
- Road surface type: Concrete
Price history
| Date | Event | Price |
|---|---|---|
| 6/24/2024 | Pending sale | $265,000$112/sqft |
Source:  MARIS #24021429 Report a problem MARIS #24021429 Report a problem | ||
| 6/21/2024 | Sold | -- |
Source: MARIS #24021429 Report a problem | ||
| 5/23/2024 | Contingent | $265,000$112/sqft |
Source: MARIS #24021429 Report a problem | ||
| 5/16/2024 | Price change | $265,000-5.4%$112/sqft |
Source: MARIS #24021429 Report a problem | ||
| 5/3/2024 | Price change | $280,000-5.1%$119/sqft |
Source: MARIS #24021429 Report a problem | ||
| 4/23/2024 | Listed for sale | $295,000$125/sqft |
Source: MARIS #24021429 Report a problem | ||
Public tax history
| Year | Property taxes | Tax assessment |
|---|---|---|
| 2025 | $3,361 -1.5% | $52,380 +1.5% |
| 2024 | $3,413 +0.7% | $51,620 |
| 2023 | $3,389 -1% | $51,620 +11.4% |
| 2022 | $3,424 +12.8% | $46,340 |
| 2021 | $3,035 +6.2% | $46,340 +10.1% |
| 2020 | $2,859 +7.8% | $42,090 |
| 2019 | $2,651 | $42,090 +18.3% |
| 2018 | $2,651 | $35,570 |
| 2017 | $2,651 +1.1% | $35,570 +9.8% |
| 2016 | $2,623 +4.2% | $32,400 |
| 2015 | $2,517 | $32,400 +9.3% |
| 2014 | $2,517 +7.7% | $29,630 |
| 2013 | $2,337 | $29,630 +13% |
| 2012 | -- | $26,220 |
| 2011 | -- | $26,220 -17% |
| 2010 | $1,948 +5.1% | $31,590 |
| 2009 | $1,852 -14.4% | $31,590 -13.1% |
| 2008 | $2,164 +24.6% | $36,340 |
| 2007 | $1,737 | $36,340 +27.2% |
| 2006 | $1,737 -3.6% | $28,570 |
| 2005 | $1,802 | $28,570 +10.8% |
| 2003 | -- | $25,780 +6.9% |
| 2002 | $1,437 +15% | $24,110 |
| 2001 | $1,250 | $24,110 |
Find assessor info on the county website
Neighborhood: 63123
Nearby homes
- $241,3003 bd1 ba912 sqft9614 Arno Dr, Saint Louis, MO 63123Off Market
- $289,4003 bd3 ba1k sqft9619 Guehring Dr, Saint Louis, MO 63123Off Market
- $328,7003 bd2 ba1.8k sqft9615 Guehring Dr, Saint Louis, MO 63123Off Market
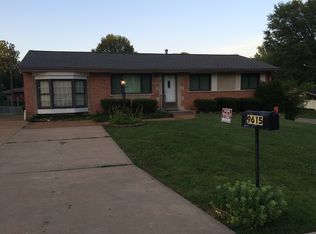
- $305,9002 bd3 ba1.3k sqft9618 Arno Dr, Saint Louis, MO 63123Off Market
- $320,8003 bd2 ba1.8k sqft9551 Alix Dr, Saint Louis, MO 63123Off Market
- $230,1003 bd1 ba988 sqft9609 Arno Dr, Saint Louis, MO 63123Off Market
- $207,5003 bd2 ba988 sqft9605 Arno Dr, Saint Louis, MO 63123Off Market
- $254,3003 bd2 ba950 sqft9623 Guehring Dr, Saint Louis, MO 63123Off Market
Nearby schools
GreatSchools rating
- 7/10Dressel Elementary SchoolGrades: K-5Distance: 0.5 mi
- 7/10Robert H. Sperreng Middle SchoolGrades: 6-8Distance: 1.6 mi
- 9/10Lindbergh Sr. High SchoolGrades: 9-12Distance: 1.9 mi
Schools provided by the listing agent
- Elementary: Dressel Elem.
- Middle: Robert H. Sperreng Middle
- High: Lindbergh Sr. High
Source: MARIS. This data may not be complete. We recommend contacting the local school district to confirm school assignments for this home.
Get a cash offer in 3 minutes
Find out how much your home could sell for in as little as 3 minutes with a no-obligation cash offer.
Estimated market value
$339,400
Get a cash offer in 3 minutes
Find out how much your home could sell for in as little as 3 minutes with a no-obligation cash offer.
Estimated market value
$339,400
- Missouri
- Saint Louis County
- Green Park
- 63123
- 9602 Arno Dr
Nearby cities
Nearby zip codes
Other Green Park Topics
