Lovely views! Situated in HIGHLY desirable Myersville, here is a lifestyle opportunity that belongs at the top of every home shopper's list. Single-story living offers ease and convenience in this lovely 3-bedroom, 1-bathroom rancher. This fantastic rancher has been completely remodeled top to bottom. Make sure you get the home improvement list from your agent! Sunbeams and stylish PVT Flooring with well appointed fixtures deliver an abundance of light. Your interior design preferences will find a blank slate of neutral coloring to work with, beneath lighting that is both stylish and natural. In the FULLY UPDATED gourmet kitchen, which brims with stylish functionality, culinary endeavors are a pleasure. A delicious concoction of quartz counters, complemented by a fashionable backsplash of subway tiles, the room is in the classic L-shape configuration, great for corner space. Premium Fisher & Paykel appliances keep the place running. The 3 bedrooms--unique, quiet, and with plenty of closet space-- offer the convenience of ground floor accessibility. The spacious full bathroom has been completely renovated and updated with high-end touches throughout. Like the garage, the unfinished basement also presents a menu of conversion choices, whether you have in mind a rec room, guest room, studio, or a secluded home office. The unfinished basement has interior access and exterior access with ground level exterior basement walk out. The expansive yard is a rare combination of large and low-maintenance. A driveway with ample accommodation for visiting vehicles leads to an attached oversized one-car garage that is available for its original purpose or for use as additional flex space. Representing the welcoming personality of the home, a front-facing, breezy porch is a nice spot for relaxing with refreshments, whether in solitude or among family. From its position on a pleasant street, the home is convenient to the invigorating stir of town. The painless commute to Frederick or Hagerstown gives you more time at home to admire the impressive views of the mountains and the trees. This charming home is a true charmer in the prime Myersville area. You're going to feel great waking up here every morning.
Sold for $440,000
$440,000
9602 Baltimore National Pike, Myersville, MD 21773
3beds
1,142sqft
Single Family Residence
Built in 1986
0.97 Acres Lot
$454,400 Zestimate®
$385/sqft
$2,140 Estimated rent
Home value
$454,400
$432,000 - $477,000
$2,140/mo
Zestimate® history
Owner options
List your home for rent
$2,140/mo
Rent Zestimate®
Find your next renter with Zillow Rental Manager. Plus, with online applications, you can quickly screen prospective tenants – for free.
$2,140/mo
Rent Zestimate®
Refinance and save
$2,751/mo
Est. payment
Refinancing to a lower rate could help reduce your monthly payments and save thousands over the life of the loan.
$2,751/mo
Est. payment
Explore your selling options
Work with a Zillow partner agent
Leverage their expertise and Zillow's premium Showcase listings to get your home seen by more buyers.
Get startedList with your own agent
Get your home in front of millions of buyers by listing it on Zillow.
Learn how to do itSell it yourself
Take full control of how buyers see your home on Zillow by listing For Sale by Owner (FSBO).
List your homeWhat's special
Subway tilesExpansive yardSingle-story livingHigh-end touchesAbundance of lightQuartz countersLarge and low-maintenance
Zillow last checked:
Listing updated:
Listed by:
Tony La Scola 301-788-3804,
Welcome Home Realty Group
Bought with:
Beth Ohler, 674607
J&B Real Estate
Source: Bright MLS,MLS#: MDFR2056164
Facts & features
Interior
Bedrooms & bathrooms
- Bedrooms: 3
- Bathrooms: 1
- Full bathrooms: 1
- Main level bathrooms: 1
- Main level bedrooms: 3
Rooms
- Room types: Living Room, Dining Room, Bedroom 2, Bedroom 3, Kitchen, Bedroom 1, Bathroom 1
Basement
- Description: Percent Finished: 0.0
- Area: 1142
Heating
- Heat Pump, Electric
Cooling
- Central Air, Electric
Appliances
- Included: Microwave, Dishwasher, Dryer, Oven/Range - Gas, Range Hood, Refrigerator, Stainless Steel Appliance(s), Washer, Water Heater, Electric Water Heater
- Laundry: In Basement
Features
- Ceiling Fan(s), Dining Area, Entry Level Bedroom, Floor Plan - Traditional, Kitchen - Gourmet, Combination Kitchen/Dining, Dry Wall
- Doors: Storm Door(s), Six Panel
- Windows: Double Hung, Energy Efficient
- Basement: Connecting Stairway,Partial,Full,Exterior Entry,Interior Entry,Concrete,Unfinished
- Has fireplace: No
Interior area
- Total structure area: 2,284
- Total interior livable area: 1,142 sqft
- Finished area above ground: 1,142
- Finished area below ground: 0
Property
Parking
- Total spaces: 7
- Parking features: Oversized, Inside Entrance, Garage Door Opener, Covered, Storage, Asphalt, Gravel, Attached, Driveway
- Attached garage spaces: 1
- Uncovered spaces: 6
Accessibility
- Accessibility features: None
Features
- Levels: Two
- Stories: 2
- Pool features: None
- Has view: Yes
- View description: Mountain(s), Panoramic, Trees/Woods
Lot
- Size: 0.97 Acres
- Features: Rural
Details
- Additional structures: Above Grade, Below Grade
- Parcel number: 1116358770
- Zoning: RESIDENTIAL
- Special conditions: Standard
Construction
Type & style
- Home type: SingleFamily
- Architectural style: Ranch/Rambler
- Property subtype: Single Family Residence
Materials
- Brick, Frame, Block
- Foundation: Block
- Roof: Architectural Shingle
Condition
- Excellent,Very Good,Good
- New construction: No
- Year built: 1986
- Major remodel year: 2022
Utilities & green energy
- Electric: 200+ Amp Service
- Sewer: Septic Exists
- Water: Well
- Utilities for property: Cable Available, Propane, Electricity Available
Community & HOA
Community
- Subdivision: None Available
HOA
- Has HOA: No
- Amenities included: None
- Services included: None
Location
- Region: Myersville
Financial & listing details
- Price per square foot: $385/sqft
- Tax assessed value: $268,400
- Annual tax amount: $3,280
- Date on market: 11/8/2024
- Listing agreement: Exclusive Right To Sell
- Ownership: Fee Simple
Price history
| Date | Event | Price |
|---|---|---|
| 12/3/2024 | Sold | $440,000+2.3%$385/sqft |
Source:  Bright MLS #MDFR2056164 Report a problem Bright MLS #MDFR2056164 Report a problem | ||
| 11/11/2024 | Pending sale | $429,900$376/sqft |
Source: Bright MLS #MDFR2056164 Report a problem | ||
| 11/8/2024 | Listed for sale | $429,900$376/sqft |
Source: Bright MLS #MDFR2056164 Report a problem | ||
| 7/29/2019 | Listing removed | $1,600$1/sqft |
Source: Prosperity Realty Group, LLC #MDFR250622 Report a problem | ||
| 7/21/2019 | Listed for rent | $1,600$1/sqft |
Source: Prosperity Realty Group, LLC #MDFR250622 Report a problem | ||
Public tax history
| Year | Property taxes | Tax assessment |
|---|---|---|
| 2025 | $3,686 +12.4% | $289,500 +7.9% |
| 2024 | $3,280 +13.2% | $268,400 +8.5% |
| 2023 | $2,898 +3.8% | $247,300 |
| 2022 | $2,793 +3.9% | $247,300 +7.8% |
| 2021 | $2,687 +4.1% | $229,300 |
| 2020 | $2,582 +1.5% | -- |
| 2019 | $2,544 +1.5% | $220,300 +3% |
| 2018 | $2,506 +1.5% | $213,833 +1.5% |
| 2017 | $2,468 -18.7% | $210,600 +0.7% |
| 2016 | $3,036 | $209,233 +0.7% |
| 2015 | $3,036 | $207,867 +0.7% |
| 2014 | $3,036 | $206,500 |
| 2013 | -- | $206,500 |
| 2012 | -- | $206,500 -24.9% |
| 2011 | -- | $275,000 +0.2% |
| 2010 | -- | $274,462 +0.2% |
| 2009 | -- | $273,856 +0.2% |
| 2008 | -- | $273,250 +17.7% |
| 2007 | -- | $232,246 +21.4% |
| 2006 | -- | $191,243 +27.3% |
| 2005 | -- | $150,240 +3.5% |
| 2004 | -- | $145,130 +3.6% |
| 2003 | -- | $140,020 +3.8% |
| 2002 | -- | $134,910 +1.6% |
| 2001 | -- | $132,770 |
Find assessor info on the county website
Neighborhood: 21773
Nearby homes
- $420,8334.85 Acres3630 Brethren Church Rd, Myersville, MD 21773Off Market
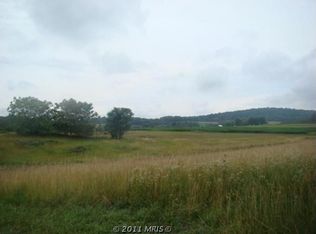
- $513,800-- bd1 ba1k sqft3630 Brethren Church Rd, Myersville, MD 21773Off Market
- $512,0004 bd2 ba2.2k sqft3632 Brethren Church Rd, Myersville, MD 21773Off Market
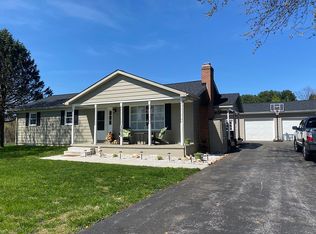
- $3,400-- bd-- ba-- sqft9603 Baltimore National Pike, Myersville, MD 21773Off Market
- $364,500-- bd1 ba1.3k sqft9603 Baltimore National Pike, Myersville, MD 21773Off Market
- $690,500-- bd2 ba2.4k sqft3639 Brethren Church Rd, Myersville, MD 21773Off Market
- $388,200-- bd1 ba1.3k sqft3712 Brethren Church Rd, Myersville, MD 21773Off Market
- $4,100-- bd-- ba-- sqft3702 Brethren Church Rd, Myersville, MD 21773Off Market
Nearby schools
GreatSchools rating
- 10/10Myersville Elementary SchoolGrades: K-5Distance: 1.5 mi
- 7/10Middletown Middle SchoolGrades: 6-8Distance: 3.7 mi
- 8/10Middletown High SchoolGrades: 9-12Distance: 3.5 mi
Schools provided by the listing agent
- Elementary: Myersville
- Middle: Middletown
- High: Middletown
- District: Frederick County Public Schools
Source: Bright MLS. This data may not be complete. We recommend contacting the local school district to confirm school assignments for this home.
Get a cash offer in 3 minutes
Find out how much your home could sell for in as little as 3 minutes with a no-obligation cash offer.
Estimated market value
$454,400
Get a cash offer in 3 minutes
Find out how much your home could sell for in as little as 3 minutes with a no-obligation cash offer.
Estimated market value
$454,400
- Maryland
- Frederick County
- Myersville
- 21773
- 9602 Baltimore National Pike
Nearby cities
Nearby zip codes
Other Myersville Topics
